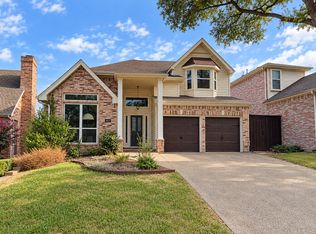
Beautiful 3 Bedroom 2 and Half Bathroom Home in an Established Neighborhood Near Towne Lake Park, Located on a Quiet Cul De Sac. Open Concept Home with Vaulted Ceilings and Lots of Natural Light. The Downstairs Consists not only of the Primary Suite but Also a Half Bathroom for Dinner Guests. The Kitchen Is Adorned with an Island, a Breakfast Bar as well as being Flanked by a Breakfast Nook and Flexible Space that could be used for a Formal Dining Room or an Office. Upstairs you will find 2 Bedrooms, a Full Bathroom and a Gameroom. The Backyard Paradise Has a Tranquil Ambience Created by an 8 Foot Privacy Fence. The Inground Gunite Swimming Pool has always been Professionally Maintained. The Pool Layout is Ideal for Games such as Volleyball. The Backyard is also Cross Fenced to Provide a Yard for Pets away from the Pool. Easy Access to Major Highways and Airports. We Hope you will View and Love this Home!
Sold
Street View
Price Unknown
900 Crest Ridge Ct, Irving, TX 75061
3beds
2,070sqft
Single Family Residence
Built in 1995
5,009 Square Feet Lot
$420,300 Zestimate®
$--/sqft
$3,019 Estimated rent
Home value
$420,300
$378,000 - $467,000
$3,019/mo
Zestimate® history
Owner options
List your home for rent
$3,019/mo
Rent Zestimate®
Find your next renter with Zillow Rental Manager. Plus, with online applications, you can quickly screen prospective tenants – for free.
$3,019/mo
Rent Zestimate®
Refinance and save
Refinancing to a lower rate could help reduce your monthly payments and save thousands over the life of the loan.
Explore your selling options
Work with a Zillow partner agent
Leverage their expertise and Zillow's premium Showcase listings to get your home seen by more buyers.
Get startedList with your own agent
Get your home in front of millions of buyers by listing it on Zillow.
Learn how to do itSell it yourself
Take full control of how buyers see your home on Zillow by listing For Sale by Owner (FSBO).
List your homeWhat's special
Inground gunite swimming poolLots of natural lightBackyard paradiseFormal dining roomFlexible spaceQuiet cul de sacVaulted ceilings
Zillow last checked:
Listing updated:
Listed by:
Ashley Cole 0611579 972-802-9408,
BDBG-Bob Dillon Brokerage Grp 972-802-9408
Bought with:
Daniel Ramirez
Realty Of America, LLC
Source: NTREIS,MLS#: 20875122
Facts & features
Interior
Bedrooms & bathrooms
- Bedrooms: 3
- Bathrooms: 3
- Full bathrooms: 2
- 1/2 bathrooms: 1
Primary bedroom
- Features: Dual Sinks, Double Vanity, En Suite Bathroom, Linen Closet, Separate Shower, Walk-In Closet(s)
- Level: First
- Dimensions: 17 x 13
Bedroom
- Features: Ceiling Fan(s), Walk-In Closet(s)
- Level: Second
- Dimensions: 11 x 10
Bedroom
- Features: Ceiling Fan(s)
- Level: Second
- Dimensions: 10 x 11
Primary bathroom
- Features: Dual Sinks, Double Vanity, En Suite Bathroom, Granite Counters, Linen Closet, Multiple Shower Heads, Sink, Separate Shower
- Level: First
- Dimensions: 14 x 9
Breakfast room nook
- Level: First
- Dimensions: 11 x 8
Other
- Level: Second
- Dimensions: 10 x 5
Game room
- Level: Second
- Dimensions: 13 x 10
Half bath
- Level: First
- Dimensions: 5 x 5
Kitchen
- Features: Breakfast Bar, Kitchen Island, Pantry
- Level: First
- Dimensions: 12 x 14
Living room
- Features: Ceiling Fan(s)
- Level: First
- Dimensions: 21 x 14
Office
- Level: First
- Dimensions: 11 x 10
Utility room
- Features: Utility Room
- Level: First
- Dimensions: 6 x 6
Heating
- Central, Natural Gas
Cooling
- Central Air, Ceiling Fan(s), Electric
Appliances
- Included: Dishwasher, Electric Cooktop, Electric Oven, Electric Water Heater, Disposal, Microwave
- Laundry: Washer Hookup, Electric Dryer Hookup, Laundry in Utility Room
Features
- Dry Bar, Double Vanity, High Speed Internet, Kitchen Island, Open Floorplan, Pantry, Cable TV, Vaulted Ceiling(s), Walk-In Closet(s)
- Flooring: Bamboo, Carpet, Ceramic Tile, Laminate
- Windows: Skylight(s), Window Coverings
- Has basement: No
- Number of fireplaces: 1
- Fireplace features: Gas Log, Living Room, Masonry
Interior area
- Total interior livable area: 2,070 sqft
Property
Parking
- Total spaces: 2
- Parking features: Driveway, Enclosed, Kitchen Level, Lighted, Garage Faces Side
- Attached garage spaces: 2
- Has uncovered spaces: Yes
Features
- Levels: Two
- Stories: 2
- Exterior features: Dog Run, Outdoor Living Area, Private Yard, Rain Gutters
- Has private pool: Yes
- Pool features: Gunite, In Ground, Outdoor Pool, Pool, Private, Waterfall, Water Feature
- Fencing: Fenced,Privacy,Wood
- Has view: Yes
- View description: Water
- Has water view: Yes
- Water view: Water
Lot
- Size: 5,009 Square Feet
- Features: Cul-De-Sac, Landscaped, Subdivision, Sprinkler System
Details
- Parcel number: 32543220020460000
Construction
Type & style
- Home type: SingleFamily
- Architectural style: Traditional,Detached
- Property subtype: Single Family Residence
- Attached to another structure: Yes
Materials
- Brick
- Foundation: Slab
- Roof: Composition
Condition
- Year built: 1995
Utilities & green energy
- Sewer: Public Sewer
- Water: Public
- Utilities for property: Electricity Connected, Sewer Available, Underground Utilities, Water Available, Cable Available
Green energy
- Energy efficient items: Doors, HVAC, Insulation, Lighting, Thermostat, Water Heater, Windows
- Water conservation: Low-Flow Fixtures
Community & HOA
Community
- Features: Curbs, Sidewalks
- Subdivision: Towne Lake Ph 03
HOA
- Has HOA: No
Location
- Region: Irving
Financial & listing details
- Tax assessed value: $409,050
- Annual tax amount: $2,642
- Date on market: 3/19/2025
- Cumulative days on market: 95 days
- Listing terms: Cash,Conventional,FHA,Texas Vet,VA Loan
- Exclusions: Security cameras/Ring doorbell, TV's and mounts, water hose retractor in backyard on house, swing by pool, Shelving on right side of garage by door.
- Electric utility on property: Yes
Price history
| Date | Event | Price |
|---|---|---|
| 6/20/2025 | Sold | -- |
Source: NTREIS #20875122 Report a problem | ||
| 6/3/2025 | Contingent | $419,999$203/sqft |
Source: NTREIS #20875122 Report a problem | ||
| 5/26/2025 | Price change | $419,9990%$203/sqft |
Source: NTREIS #20875122 Report a problem | ||
| 5/2/2025 | Price change | $420,000-1.2%$203/sqft |
Source: NTREIS #20875122 Report a problem | ||
| 4/30/2025 | Listed for sale | $425,000$205/sqft |
Source: NTREIS #20875122 Report a problem | ||
| 4/29/2025 | Contingent | $425,000$205/sqft |
Source: NTREIS #20875122 Report a problem | ||
| 4/9/2025 | Listed for sale | $425,000$205/sqft |
Source: NTREIS #20875122 Report a problem | ||
| 4/1/2025 | Contingent | $425,000$205/sqft |
Source: NTREIS #20875122 Report a problem | ||
| 3/30/2025 | Price change | $425,000-5.6%$205/sqft |
Source: NTREIS #20875122 Report a problem | ||
| 3/19/2025 | Listed for sale | $450,000$217/sqft |
Source: NTREIS #20875122 Report a problem | ||
Public tax history
| Year | Property taxes | Tax assessment |
|---|---|---|
| 2025 | $2,642 +9.9% | $409,050 +11.7% |
| 2024 | $2,404 +1.5% | $366,190 +3.4% |
| 2023 | $2,369 +2.6% | $354,280 |
| 2022 | $2,310 +4.9% | $354,280 +18.2% |
| 2021 | $2,202 -1.8% | $299,630 |
| 2020 | $2,242 +8% | $299,630 +4.5% |
| 2019 | $2,076 -20.5% | $286,850 +8.8% |
| 2018 | $2,609 -51.8% | $263,620 |
| 2017 | $5,408 +10.2% | $263,620 +22.3% |
| 2016 | $4,907 +7.2% | $215,540 +7.3% |
| 2015 | $4,578 | $200,840 +2.3% |
| 2014 | $4,578 | $196,330 |
| 2013 | -- | -- |
| 2012 | -- | -- |
| 2011 | -- | -- |
| 2010 | -- | -- |
| 2009 | -- | -- |
| 2008 | -- | -- |
| 2007 | -- | -- |
| 2005 | -- | -- |
| 2004 | -- | -- |
| 2003 | -- | -- |
| 2002 | -- | -- |
| 2001 | -- | -- |
Find assessor info on the county website
Neighborhood: Bear Creek
Nearby homes
- $319,9003 bd2 ba1.4k sqft1000 Crest Ridge Ct, Irving, TX 75061Off Market
- $3,2004 bd3 ba2.8k sqft802 Crest Ridge Ct, Irving, TX 75061For Rent
- $398,7003 bd2 ba2.1k sqft700 Crest Ridge Ct, Irving, TX 75061Off Market
- $545,6004 bd3 ba3.4k sqft1100 Crest Ridge Ct, Irving, TX 75061Off Market
- $499,7003 bd2 ba3.1k sqft400 Crest Ridge Ct, Irving, TX 75061Off Market
- $453,1003 bd2 ba2.6k sqft502 Crest Ridge Ct, Irving, TX 75061Off Market
- $384,8003 bd2 ba2k sqft1200 Crest Ridge Ct, Irving, TX 75061Off Market
- $423,6003 bd3 ba2.5k sqft824 Olde Towne Dr, Irving, TX 75061Off Market
Nearby schools
GreatSchools rating
- 3/10Davis Elementary SchoolGrades: PK-5Distance: 0.4 mi
- 5/10Lady Bird Johnson MiddleGrades: 6-8Distance: 0.9 mi
- 2/10Irving High SchoolGrades: 9-12Distance: 3.3 mi
Schools provided by the listing agent
- Elementary: Davis
- Middle: Lamar
- High: Irving
- District: Irving ISD
Source: NTREIS. This data may not be complete. We recommend contacting the local school district to confirm school assignments for this home.
Get a cash offer in 3 minutes
Find out how much your home could sell for in as little as 3 minutes with a no-obligation cash offer.
Estimated market value
$420,300
Get a cash offer in 3 minutes
Find out how much your home could sell for in as little as 3 minutes with a no-obligation cash offer.
Estimated market value
$420,300
- Texas
- Dallas County
- Irving
- 75061
- Bear Creek
- 900 Crest Ridge Ct
