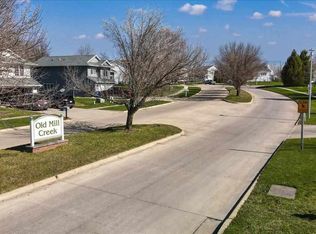
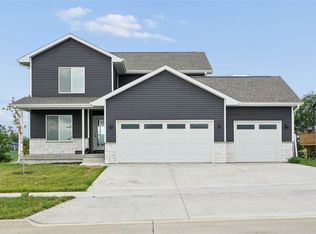
Welcome to Solon! A show-stopping new construction home where custom design meets everyday functionality. This home is loaded with the upgrades you would expect in a high-end custom build, and impresses from the moment you enter. The striking entry welcomes you with a metal stair railing and a custom ceiling cutout that sets the tone for the thoughtful architectural details throughout. The great room features soaring vaulted ceilings, a dramatic floor-to-ceiling stone fireplace flanked by custom built-ins, and a wall of windows overlooking your private backyard. The kitchen is both stylish and functional, showcasing popular buckskin painted wood cabinetry with soft-close doors and drawers, gunmetal hardware, quartz countertops and backsplash, a large center island, a custom hood over the gas range, complete with a convenient corner step pantry. The walk-out lower level is ideal for entertaining and includes a built-in wet bar. Enjoy your private backyard on your covered deck with stairs walking down to the patio. Natural light fills the home, creating a seamless connection between the indoor living spaces and the serene outdoor setting.
New construction
Price cut: $4.9K (6/13)
$625,000
900 Crestview Dr, Solon, IA 52333
5beds
2,998sqft
Single Family Residence, Residential
Built in 2026
9,583 Square Feet Lot
$623,400 Zestimate®
$208/sqft
$-- HOA
What's special
Dramatic floor-to-ceiling stone fireplaceBuilt-in wet barLarge center islandThoughtful architectural detailsCustom built-insGunmetal hardwarePrivate backyard
- 91 days |
- 482 |
- 28 |
Zillow last checked:
Listing updated:
Listed by:
Jennifer Burhans 319-270-9353,
Lepic-Kroeger, REALTORS
Source: Iowa City Area AOR,MLS#: 202602398
Loading...
Facts & features
Interior
Bedrooms & bathrooms
- Bedrooms: 5
- Bathrooms: 3
- Full bathrooms: 3
Rooms
- Room types: Great Room, Recreation Room, Primary Bath
Heating
- Natural Gas, Forced Air
Cooling
- Central Air
Appliances
- Included: Dishwasher, Microwave, Range Or Oven, Refrigerator
- Laundry: Main Level, Laundry Room
Features
- Bookcases, High Ceilings, Vaulted Ceiling(s), Wet Bar, Kitchen Island, Pantry
- Flooring: Carpet, LVP
- Basement: Concrete,Finished,Full,Walk-Out Access
- Number of fireplaces: 1
- Fireplace features: Electric, Family Room
Interior area
- Total structure area: 2,998
- Total interior livable area: 2,998 sqft
- Finished area above ground: 1,633
- Finished area below ground: 1,365
Property
Parking
- Total spaces: 3
- Parking features: Garage - Attached
- Has attached garage: Yes
Features
- Levels: One
- Stories: 1
- Patio & porch: Deck, Patio
Lot
- Size: 9,583 Square Feet
- Dimensions: 72 x 135
- Features: Less Than Half Acre, Back Yard
Details
- Parcel number: 0223119002
- Zoning: residential
- Special conditions: Standard
Construction
Type & style
- Home type: SingleFamily
- Property subtype: Single Family Residence, Residential
Materials
- Vinyl, Partial Stone, Frame
Condition
- New Construction
- New construction: Yes
- Year built: 2026
Details
- Builder name: Builder
Utilities & green energy
- Sewer: Public Sewer
- Water: Public
- Utilities for property: Cable Available
Community & HOA
Community
- Features: Sidewalks, Street Lights
- Subdivision: Old Mill Creek
Location
- Region: Solon
Financial & listing details
- Price per square foot: $208/sqft
- Tax assessed value: $400
- Annual tax amount: $8
- Date on market: 4/10/2026
- Listing terms: Cash,Conventional
Estimated market value
$623,400
$592,000 - $655,000
$3,233/mo
Price history
| Date | Event | Price |
|---|---|---|
| 6/13/2026 | Price change | $625,000-0.8%$208/sqft |
Source: | ||
| 6/1/2026 | Price change | $629,900-1.6%$210/sqft |
Source: | ||
| 4/10/2026 | Listed for sale | $639,900$213/sqft |
Source: | ||
| 4/8/2026 | Listing removed | $639,900$213/sqft |
Source: | ||
| 2/27/2026 | Listed for sale | $639,900+530.4%$213/sqft |
Source: | ||
| 11/5/2025 | Sold | $101,500+1.5%$34/sqft |
Source: Public Record Report a problem | ||
| 4/12/2024 | Listing removed | -- |
Source: | ||
| 4/12/2023 | Listed for sale | $100,000$33/sqft |
Source: | ||
Public tax history
| Year | Property taxes | Tax assessment |
|---|---|---|
| 2025 | $6 -8.8% | $400 |
| 2024 | $7 -14.3% | $400 |
| 2023 | $8 | $400 |
Find assessor info on the county website
Monthly payment
Est. payment$--/mo
Payment breakdown
Explore the cost of this home by adjusting the details. Changes won't be saved.All calculations are estimates and provided by Zillow, Inc. for informational purposes only. Actual amounts may vary.
HOA fees may include property taxes on listings classified as Co-Ops. Contact the listing agent and/or owner for fee details.
Mortgage interest rates are dependent on a number of factors, including credit score, down payment, and repayment length. Interest rate data provided by Zillow Group Marketplace, Inc. as of 1/1/1970 from various mortgage lenders with which we have lead or other similar arrangements; the Estimated Payment is an average of those rates.
See how much you could borrow to make a competitive offer.
Climate risks
Neighborhood: 52333
Nearby schools
GreatSchools rating
- 6/10Lakeview Elementary SchoolGrades: PK-3Distance: 0.6 mi
- 10/10Solon Middle SchoolGrades: 6-8Distance: 0.9 mi
- 9/10Solon High SchoolGrades: 9-12Distance: 0.9 mi
Schools provided by the listing agent
- Elementary: Solon
- Middle: Solon
- High: Solon
Source: Iowa City Area AOR. This data may not be complete. We recommend contacting the local school district to confirm school assignments for this home.
A local agent can set up tours, give advice and negotiate with sellers.
- Iowa
- Johnson County
- Solon
- 52333
- 900 Crestview Dr