Skip main navigation
Sold for $1,725,000
  • $1,725,000

    900 Dalmore Dr, Midlothian, VA 23113

    5beds
    4,420sqft
    Farm, Single Family Residence
    Built in 2023
    10.3 Acres Lot
    $1,725,900 Zestimate®
    $390/sqft
    $5,070 Estimated rent

    Home value

    $1,725,900

    Estimated sales range

    Not available

    $5,070/mo

    Zestimate® history
    Loading
    Loading...

    Owner options

    List your home for rent

    $5,070/mo

    Rent Zestimate®

    Find your next renter with Zillow Rental Manager. Plus, with online applications, you can quickly screen prospective tenants – for free.

    Learn more

    $5,070/mo

    Rent Zestimate®

    Refinance and save

    $9,998/mo

    Est. payment

    Refinancing to a lower rate could help reduce your monthly payments and save thousands over the life of the loan.

    See today's rates

    $9,998/mo

    Est. payment

    Explore your selling options

    Work with a Zillow partner agent

    Leverage their expertise and Zillow's premium Showcase listings to get your home seen by more buyers.

    Get started

    List with your own agent

    Get your home in front of millions of buyers by listing it on Zillow.

    Learn how to do it

    Sell it yourself

    Take full control of how buyers see your home on Zillow by listing For Sale by Owner (FSBO).

    List your home

    What's special

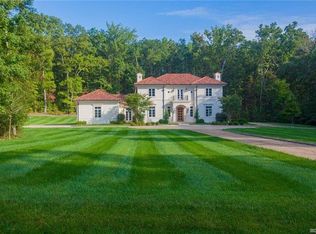
    Tucked away on 10 wooded acres in Powhatan’s prestigious Dalmore subdivision, this custom 5 bedroom, 4.5 bath home offers a rare blend of luxury, privacy, and convenience with a Midlothian zip code and Powhatan taxes. Located less than 5 minutes from Westchester Commons, Westchester Medical Center, and VA-288, the setting feels completely secluded while keeping shopping, dining, and everyday conveniences close by. Inside, soaring cathedral ceilings with exposed beams, oversized windows, designer finishes, and expansive open living spaces create a home that feels both elevated and inviting. Thoughtfully designed for both everyday living and entertaining, the layout includes a dramatic family room, sunroom overlooking the private backyard and resort style pool, dual home offices with custom built-ins and oversized 8’ x 3’ desks positioned in front of stunning picture windows, a soundproofed man cave, polished first floor bedroom suite, and a custom 493 bottle numbered wine closet. The kitchen anchors the home with a truly oversized island with bar seating, custom cabinetry, stainless steel appliances, undermount sink, sophisticated quartzite counters/backsplash and seamless flow into the main family and dining spaces beneath vaulted ceilings and exposed beams that carry throughout the home. Outside is where this property truly becomes a private retreat. The heated 15’10” x 40’ fiberglass pool features a tanning ledge, swim up seating, expansive pool decking, outdoor shower, and outdoor kitchen, all surrounded by wooded privacy. Covered back porches with both screened and open-air living spaces overlook the fenced rear yard, while hand cut wooded trails and custom bridges wind throughout the property creating a setting unlike anything else nearby.

    Zillow last checked:

    Listing updated:

    Listed by:

    Ashley Silveira membership@therealbrokerage.com,

    Real Broker LLC

    Bought with:

    Lauren DeMarco, 0225253209

    EXP Realty, LLC

    Source: CVRMLS,MLS#: 2612215MLS LogoOriginating MLS: Central Virginia Regional MLS

    Facts & features

    Interior

    Bedrooms & bathrooms
    • Bedrooms: 5
    • Bathrooms: 5
    • Full bathrooms: 4
    • 1/2 bathrooms: 1
    Primary bedroom
    • Level: First
    • Dimensions: 0 x 0
    Bedroom 2
    • Level: Second
    • Dimensions: 0 x 0
    Bedroom 3
    • Level: Second
    • Dimensions: 0 x 0
    Bedroom 4
    • Level: Second
    • Dimensions: 0 x 0
    Bedroom 5
    • Level: Second
    • Dimensions: 0 x 0
    Additional room
    • Level: First
    • Dimensions: 0 x 0
    Additional room
    • Level: First
    • Dimensions: 0 x 0
    Dining room
    • Level: First
    • Dimensions: 0 x 0
    Family room
    • Level: First
    • Dimensions: 0 x 0
    Foyer
    • Level: First
    • Dimensions: 0 x 0
    Other
    • Description: Tub & Shower
    • Level: First
    Other
    • Description: Tub & Shower
    • Level: Second
    Half bath
    • Level: First
    Kitchen
    • Level: First
    • Dimensions: 0 x 0
    Laundry
    • Level: First
    • Dimensions: 0 x 0
    Office
    • Level: First
    • Dimensions: 0 x 0
    Office
    • Level: First
    • Dimensions: 0 x 0
    Heating
    • Electric, Heat Pump, Propane, Zoned
    Cooling
    • Zoned
    Appliances
    • Included: Dishwasher, Exhaust Fan, Gas Cooking, Disposal, Microwave, Oven, Refrigerator, Range Hood, Stove, Water Softener, Tankless Water Heater, Water Purifier
    • Laundry: Dryer Hookup
    Features
    • Beamed Ceilings, Bookcases, Built-in Features, Bedroom on Main Level, Ceiling Fan(s), Cathedral Ceiling(s), Dining Area, Double Vanity, Eat-in Kitchen, Granite Counters, High Ceilings, High Speed Internet, Kitchen Island, Main Level Primary, Pantry, Recessed Lighting, Wired for Data, Walk-In Closet(s)
    • Flooring: Partially Carpeted, Vinyl, Wood
    • Windows: Screens
    • Basement: Crawl Space
    • Attic: Floored,Pull Down Stairs
    • Number of fireplaces: 1
    • Fireplace features: Gas
    Interior area
    • Total interior livable area: 4,420 sqft
    • Finished area above ground: 4,420
    • Finished area below ground: 0

    Property

    Parking
    • Total spaces: 2
    • Parking features: Attached, Driveway, Garage, Garage Door Opener, Oversized, Paved, Garage Faces Rear, Garage Faces Side
    • Attached garage spaces: 2
    • Has uncovered spaces: Yes
    Accessibility
    • Accessibility features: Accessible Full Bath, Accessible Bedroom
    Features
    • Levels: Two
    • Stories: 2
    • Patio & porch: Front Porch, Screened, Deck, Porch
    • Exterior features: Deck, Lighting, Porch, Paved Driveway
    • Has private pool: Yes
    • Pool features: Heated, In Ground, Pool Cover, Pool, Private, Pool Sweep
    • Fencing: Fenced,Wrought Iron
    Lot
    • Size: 10.30 Acres
    • Features: Landscaped, Wooded, Level
    • Topography: Level
    Details
    • Parcel number: 04411
    • Zoning description: A-1

    Construction

    Type & style
    • Home type: SingleFamily
    • Architectural style: Farmhouse,Two Story
    • Property subtype: Farm, Single Family Residence
    Materials
    • Drywall, Frame, HardiPlank Type
    • Roof: Composition,Shingle
    Condition
    • Resale
    • New construction: No
    • Year built: 2023

    Utilities & green energy

    • Electric: Generator Hookup
    • Sewer: Septic Tank
    • Water: Well

    Community & neighborhood

    Security
    • Security features: Smoke Detector(s)
    Community
    • Community features: Home Owners Association
    Location
    • Region: Midlothian
    • Subdivision: Dalmore

    HOA & financial

    HOA
    • Has HOA: Yes
    • HOA fee: $1,800 annually
    • Services included: Common Areas, Road Maintenance

    Other

    Other facts
    • Ownership: Individuals
    • Ownership type: Sole Proprietor

    Price history

    DateEventPrice
    6/22/2026Sold$1,725,000-11.5%$390/sqft
    Source: CVRMLS #2612215 Report a problem
    5/26/2026Pending sale$1,950,000$441/sqft
    Source: CVRMLS #2612215 Report a problem
    5/13/2026Listed for sale$1,950,000+879.9%$441/sqft
    Source: CVRMLS #2612215 Report a problem
    9/11/2021Listing removed--
    Source: CVRMLS #2123778 Report a problem
    8/2/2021Listed for sale$199,000+11.2%$45/sqft
    Source: CVRMLS #2123778 Report a problem
    6/2/2020Sold$179,000-5.5%$40/sqft
    Source: Long & Foster Broker Feed #2011922_1 Report a problem
    5/4/2020Pending sale$189,500$43/sqft
    Source: Long & Foster REALTORS #2011922 Report a problem
    4/18/2020Listed for sale$189,500-17.2%$43/sqft
    Source: Long & Foster REALTORS #2011922 Report a problem
    4/1/2019Listing removed$229,000$52/sqft
    Source: Napier REALTORS ERA #1832489 Report a problem
    1/9/2019Price change$229,000-4.2%$52/sqft
    Source: Napier REALTORS ERA #1832489 Report a problem
    12/4/2018Price change$239,000-2.4%$54/sqft
    Source: Napier REALTORS ERA #1832489 Report a problem
    9/11/2018Listed for sale$245,000$55/sqft
    Source: Napier REALTORS ERA #1832489 Report a problem

    Public tax history

    YearProperty taxesTax assessment
    2023$1,393 -6.9%$201,900 +3.9%
    2022$1,497 -7%$194,400 +2.6%
    2021$1,610 $189,400
    2020$1,610 $189,400

    Find assessor info on the county website

    Neighborhood: 23113

    Nearby schools

    GreatSchools rating
    Schools provided by the listing agent
    • Elementary: Flat Rock
    • Middle: Powhatan
    • High: Powhatan

    Source: CVRMLS. This data may not be complete. We recommend contacting the local school district to confirm school assignments for this home.

    Get a cash offer in 3 minutes
    Find out how much your home could sell for in as little as 3 minutes with a no-obligation cash offer.
    Estimated market value
    $1,725,900
    Get a cash offer in 3 minutes
    Find out how much your home could sell for in as little as 3 minutes with a no-obligation cash offer.
    Estimated market value
    $1,725,900