Skip main navigation
Off market
  • $364,100

    900 Davenport Dr, The Villages, FL 32162

    3beds
    1,392sqft
    SingleFamily
    Built in 2004
    0.3 Acres Lot
    $364,100 Zestimate®
    $262/sqft
    $2,849 Estimated rent

    Home value

    $364,100

    $346,000 - $382,000

    $2,849/mo

    Zestimate® history
    Loading
    Loading...

    Owner options

    List your home for rent

    $2,849/mo

    Rent Zestimate®

    Find your next renter with Zillow Rental Manager. Plus, with online applications, you can quickly screen prospective tenants – for free.

    Learn more

    $2,849/mo

    Rent Zestimate®

    Refinance and save

    $2,460/mo

    Est. payment

    Refinancing to a lower rate could help reduce your monthly payments and save thousands over the life of the loan.

    See today's rates

    $2,460/mo

    Est. payment

    Explore your selling options

    Work with a Zillow partner agent

    Leverage their expertise and Zillow's premium Showcase listings to get your home seen by more buyers.

    Get started

    List with your own agent

    Get your home in front of millions of buyers by listing it on Zillow.

    Learn how to do it

    Sell it yourself

    Take full control of how buyers see your home on Zillow by listing For Sale by Owner (FSBO).

    List your home

    What's special

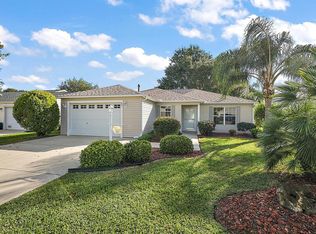
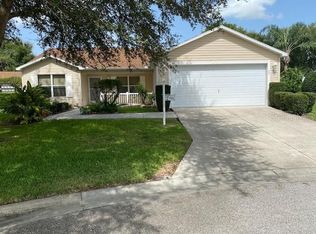
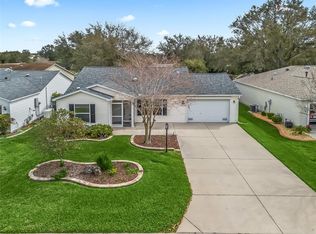
    This Lovely 3/2 Amarillo Ranch is located on a large corner lot in the Villages of Summerhill and just across the street from the Summerhill Pool. Close to shopping, dining, Glenview County Club, numerous executive golf courses Spanish Springs and Sumter Town Squares and all of the many amenities of The Villages. Enter the home through the storm door onto the enclosed front porch where you can enjoy your morning coffee or evening drink. You enter the front door into a LOVELY AND OPEN living room, dining room and kitchen with VAULTED CEILINGS, and large ceramic tile throughout. The kitchen has new countertops, a gas range with a BEAUTIFUL BACKSPLASH. Off the dining room is a fully enclosed Lanai overlooking your oversized corner lot with lots of privacy. This popular split floor plan has the master bedroom on one side of the home with an en-suite bathroom with new countertops and the other side of the house and has two bedrooms and the guest bathroom with tub/shower and linen closet. The laundry room is off the kitchen and leads to the 2-car garage.

    This property is not currently displayed as for sale or rent on Zillow. This may be different from what's on other websites or public sources.

    Facts & features

    Interior

    Bedrooms & bathrooms
    • Bedrooms: 3
    • Bathrooms: 2
    • Full bathrooms: 2
    Heating
    • Gas
    Cooling
    • Central
    Appliances
    • Included: Dryer, Freezer, Refrigerator, Washer
    Features
    • Flooring: Laminate
    Interior area
    • Total interior livable area: 1,392 sqft

    Property

    Parking
    • Parking features: Garage - Attached
    Features
    • Exterior features: Wood
    Lot
    • Size: 0.3 Acres
    Details
    • Parcel number: D09G223
    • Zoning: R-1 Single Family Dwelling

    Construction

    Type & style
    • Home type: SingleFamily
    Condition
    • Year built: 2004

    Utilities & green energy

    • Sewer: Community
    • Utilities for property: Underground Electric

    Community & HOA

    HOA
    • Has HOA: Yes
    • HOA fee: $145 monthly
    Location
    • Region: The Villages

    Financial & listing details

    • Price per square foot: $262/sqft
    • Tax assessed value: $311,860
    • Annual tax amount: $3,792

    Price history

    DateEventPrice
    3/9/2022Sold$325,000-3%$233/sqft
    Source: Public Record Report a problem
    2/8/2022Pending sale$335,000$241/sqft
    Source: Stellar MLS #G5050810 Report a problem
    2/4/2022Listed for sale$335,000+53.3%$241/sqft
    Source: Stellar MLS #G5050810 Report a problem
    1/9/2018Sold$218,500-2%$157/sqft
    Source: Public Record Report a problem
    11/29/2017Pending sale$222,900$160/sqft
    Source: REMAX/PREMIER REALTY - LADY LAKE #527557 Report a problem
    11/17/2017Listed for sale$222,900+17.3%$160/sqft
    Source: RE/MAX PREMIER REALTY #G4849515 Report a problem
    6/6/2008Sold$190,000$136/sqft
    Source: Public Record Report a problem

    Public tax history

    YearProperty taxesTax assessment
    2025$3,792 -12.2%$311,860 +1.9%
    2024$4,320 +4.7%$306,110 +2.3%
    2023$4,128 +12.8%$299,250 +26.2%
    2022$3,660 +3.9%$237,130 +10%
    2021$3,524 +0.5%$215,580 +4.9%
    2020$3,508 $205,480 +1.2%
    2019$3,508 -1.3%$203,000 +2.4%
    2018$3,555 +9.6%$198,320 +25.6%
    2017$3,244 +36.2%$157,910 +2.9%
    2016$2,381 +3%$153,400 +0.7%
    2015$2,312 -1.1%$152,340 +0.8%
    2014$2,336 +0.7%$151,140 +1.5%
    2013$2,321 $148,910 +1.7%
    2012-- $146,430 -0.9%
    2011-- $147,733 -0.8%
    2010-- $148,933 -20.6%
    2009-- $187,533 -3.5%
    2008-- $194,274 -1.2%
    2007-- $196,574 +15.7%
    2006-- $169,874 +22%
    2005-- $139,203 +367.1%
    2004-- $29,803
    Find assessor info on the county website

    Neighborhood: 32162

    Nearby schools

    GreatSchools rating
    Get a cash offer in 3 minutes
    Find out how much your home could sell for in as little as 3 minutes with a no-obligation cash offer.
    Estimated market value
    $364,100
    Get a cash offer in 3 minutes
    Find out how much your home could sell for in as little as 3 minutes with a no-obligation cash offer.
    Estimated market value
    $364,100