Skip main navigation
Off market
  • $301,600

    900 Delaware Ave #202, Buffalo, NY 14209

    1beds
    1,059sqft
    Condo-Apartment Style
    Built in 1988
    1,472 Square Feet Lot
    $301,600 Zestimate®
    $285/sqft
    $1,462 Estimated rent

    Home value

    $301,600

    $280,000 - $326,000

    $1,462/mo

    Zestimate® history
    Loading
    Loading...

    Owner options

    List your home for rent

    $1,462/mo

    Rent Zestimate®

    Find your next renter with Zillow Rental Manager. Plus, with online applications, you can quickly screen prospective tenants – for free.

    Learn more

    $1,462/mo

    Rent Zestimate®

    Refinance and save

    $2,624/mo

    Est. payment

    Refinancing to a lower rate could help reduce your monthly payments and save thousands over the life of the loan.

    See today's rates

    $2,624/mo

    Est. payment

    Explore your selling options

    Work with a Zillow partner agent

    Leverage their expertise and Zillow's premium Showcase listings to get your home seen by more buyers.

    Get started

    List with your own agent

    Get your home in front of millions of buyers by listing it on Zillow.

    Learn how to do it

    Sell it yourself

    Take full control of how buyers see your home on Zillow by listing For Sale by Owner (FSBO).

    List your home

    What's special

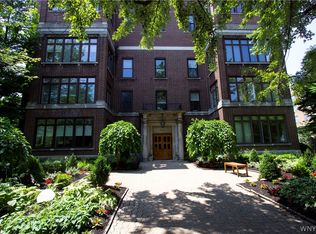
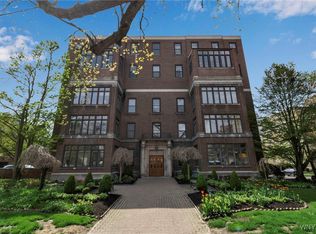
    Beautifully updated 1 bedroom/1.5 bath condo on prestigious Delaware Avenue. The charming foyer welcomes you to a large Living/Dining Room featuring hardwood floors, recessed lighting, and ample storage space.  The large, recently renovated kitchen has granite countertops, breakfast bar, stone tile backsplash, soft close drawers and stainless steel appliances. The master suite features a huge walk-in closet, and an oversized bathroom, with a stall shower, separate tub, and tile flooring.  An additional bath, and in-unit laundry room complete this fantastic unit.  Other highlights include Central Air, 1 Garage Spot, large basement storage, a pet friendly atmosphere, and a beautiful rooftop deck with impressive city views.  Conveniently located among the Elmwood Village, the Medical Corridor, and Downtown.

    This property is off market, which means it's not currently listed for sale or rent on Zillow. This may be different from what's available on other websites or public sources.

    Facts & features

    Interior

    Bedrooms & bathrooms
    • Bedrooms: 1
    • Bathrooms: 2
    • Full bathrooms: 1
    • 1/2 bathrooms: 1
    Heating
    • Forced air, Gas
    Cooling
    • Central
    Appliances
    • Included: Dryer, Garbage disposal, Microwave, Range / Oven, Washer
    • Laundry: Laundry-1st Floor
    Features
    • Intercom, Elevator, Breakfast Bar, Granite Counters, Circuit Breakers - Some, Copper Plumbing - Some, 1st Floor Master Suite, Foyer/Entry Hall, Laundry-1st Floor
    • Flooring: Tile, Carpet, Hardwood
    • Windows: Thermal Windows - Some
    • Basement: Full
    Interior area
    • Total interior livable area: 1,059 sqft

    Property

    Parking
    • Total spaces: 1
    • Parking features: Garage - Detached
    • Details: Covered
    Accessibility
    • Accessibility features: Elevator - ANSI standard
    Features
    • Patio & porch: Deck
    • Exterior features: Brick
    Lot
    • Size: 1,472 Square Feet
    • Features: Corner Lot, Neighborhood Street, Near Public Transit, Preservation District, Lawn Sprinkler System
    Details
    • Additional structures: Garage(s)
    • Special conditions: Normal
    • Other equipment: Intercom
    • Wooded area: 0

    Construction

    Type & style
    • Home type: Townhouse
    • Property subtype: Condo-Apartment Style
    Condition
    • Existing
    • Year built: 1988

    Utilities & green energy

    • Electric: Circuit Breakers - Some
    • Gas: Gas
    • Sewer: Sewer Connected
    • Water: Public

    Community & HOA

    Community
    • Security: Security Service
    HOA
    • Has HOA: Yes
    • Amenities included: Security, Storage
    • Services included: Snow Removal, Trash, Heat, Common Area Maintenance, Maintenance Structure, Reserve Fund, Common Heating/Cooling, Master Insurance, Water/Sewer Fee
    • HOA fee: $544 monthly
    Location
    • Region: Buffalo

    Financial & listing details

    • Price per square foot: $285/sqft

    Price history

    DateEventPrice
    6/28/2022Sold$290,000-3.3%$274/sqft
    Source: NYSAMLSs #B1402121 Report a problem
    5/12/2022Pending sale$299,900$283/sqft
    Source: NYSAMLSs #B1402121 Report a problem
    4/28/2022Listed for sale$299,900+14%$283/sqft
    Source: NYSAMLSs #B1402121 Report a problem
    3/24/2021Listing removed--
    Source: Owner Report a problem
    10/5/2020Sold$263,000+59.4%$248/sqft
    Source: NYSAMLSs #B1286070 Report a problem
    1/20/2008Listing removed$165,000$156/sqft
    Source: Owner Report a problem
    4/1/2007Listed for sale$165,000$156/sqft
    Source: Owner Report a problem

    Public tax history

    Tax history is unavailable.

    Neighborhood: Bryant

    Nearby schools

    GreatSchools rating
    Schools provided by the listing agent
    • District: Buffalo

    Source: The MLS. This data may not be complete. We recommend contacting the local school district to confirm school assignments for this home.