Skip main navigation
Sold for $600,000
  • $600,000

    900 Dogwood Ct, King Of Prussia, PA 19406

    3beds
    2,052sqft
    Townhouse
    Built in 2022
    5,916 Square Feet Lot
    $617,300 Zestimate®
    $292/sqft
    $3,643 Estimated rent

    Home value

    $617,300

    Estimated sales range

    Not available

    $3,643/mo

    Zestimate® history
    Loading
    Loading...

    Owner options

    List your home for rent

    $3,643/mo

    Rent Zestimate®

    Find your next renter with Zillow Rental Manager. Plus, with online applications, you can quickly screen prospective tenants – for free.

    Learn more

    $3,643/mo

    Rent Zestimate®

    Refinance and save

    $4,054/mo

    Est. payment

    Refinancing to a lower rate could help reduce your monthly payments and save thousands over the life of the loan.

    See today's rates

    $4,054/mo

    Est. payment

    Explore your selling options

    Work with a Zillow partner agent

    Leverage their expertise and Zillow's premium Showcase listings to get your home seen by more buyers.

    Get started

    List with your own agent

    Get your home in front of millions of buyers by listing it on Zillow.

    Learn how to do it

    Sell it yourself

    Take full control of how buyers see your home on Zillow by listing For Sale by Owner (FSBO).

    List your home

    What's special

    Premium finishesSubstantial unfinished basementLuxurious primary suiteAbundant storage spaceDesigner cabinetryConveniently located laundry roomHigh-end upgrades
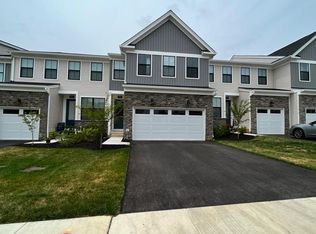
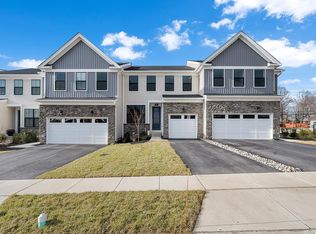
    Luxurious End-Unit Townhome in Premier King of Prussia Location! This stunning 3-year-young Toll Brothers end-unit townhome at 900 Dogwood Ct showcases premium finishes throughout, offering that coveted new construction feel with high-end upgrades including designer cabinetry and luxury vinyl plank flooring. The bright and airy main floor features a modern open concept design with seamless flow between the dining room, family room, and gourmet kitchen. Entertain with ease while preparing meals in your chef's kitchen showcasing beautiful white shaker cabinetry, granite countertops, stainless steel appliances, and a spacious island perfect for both food preparation and casual dining. A convenient powder room and direct access to the two-car garage complete this level. Upstairs you'll find a luxurious primary suite with en-suite bathroom and generous closet space. Two additional bedrooms, a full hall bathroom, and conveniently located laundry room provide comfortable living space for the whole family. The substantial unfinished basement offers abundant storage space with excellent potential for future expansion. Situated in a sought-after community with easy access to shopping, dining, major highways, parks, walking trails, and world-class healthcare facilities. This move-in ready townhome offers both luxury and convenience in a prime King of Prussia location. Don't miss this opportunity to own a like-new Toll Brothers townhome with all the upgrades already completed!

    Zillow last checked:

    Listing updated:

    Listed by:

    Zach Behr 215-664-1008,

    Keller Williams Real Estate-Blue Bell,

    Co-Listing Agent: Laura Elizabeth Behr 215-706-8630,

    Keller Williams Real Estate-Blue Bell

    Bought with:

    Christopher Coghlan, RS323473

    Compass RE

    Source: Bright MLS,MLS#: PAMC2134854MLS Logo

    Facts & features

    Interior

    Bedrooms & bathrooms
    • Bedrooms: 3
    • Bathrooms: 3
    • Full bathrooms: 2
    • 1/2 bathrooms: 1
    • Main level bathrooms: 1
    Basement
    • Area: 0
    Heating
    • Forced Air, Humidity Control, Natural Gas
    Cooling
    • Central Air, Electric
    Appliances
    • Included: Washer, Dryer, Dishwasher, Microwave, Cooktop, Oven, Oven/Range - Gas, Stainless Steel Appliance(s), Gas Water Heater
    • Laundry: Main Level
    Features
    • Bathroom - Stall Shower, Bathroom - Tub Shower, Combination Dining/Living, Combination Kitchen/Dining, Combination Kitchen/Living, Dining Area, Family Room Off Kitchen, Open Floorplan, Kitchen - Gourmet, Kitchen Island, Primary Bath(s), Recessed Lighting, Upgraded Countertops, Walk-In Closet(s)
    • Flooring: Carpet
    • Basement: Unfinished,Full
    • Has fireplace: No
    Interior area
    • Total structure area: 2,052
    • Total interior livable area: 2,052 sqft
    • Finished area above ground: 2,052
    • Finished area below ground: 0

    Property

    Parking
    • Total spaces: 4
    • Parking features: Garage Faces Front, Driveway, Attached
    • Attached garage spaces: 2
    • Uncovered spaces: 2
    Accessibility
    • Accessibility features: None
    Features
    • Levels: Three
    • Stories: 3
    • Pool features: None
    Lot
    • Size: 5,916 Square Feet
    Details
    • Additional structures: Above Grade, Below Grade
    • Parcel number: 580001969439
    • Zoning: RESIDENTIAL
    • Special conditions: Standard

    Construction

    Type & style
    • Home type: Townhouse
    • Architectural style: Victorian
    • Property subtype: Townhouse
    Materials
    • Vinyl Siding
    • Foundation: Concrete Perimeter
    Condition
    • New construction: No
    • Year built: 2022
    Details
    • Builder name: Toll Brothers

    Utilities & green energy

    • Sewer: Public Sewer
    • Water: Public, Filter

    Community & HOA

    Community
    • Subdivision: King Of Prussia
    HOA
    • Has HOA: Yes
    • Services included: Maintenance Grounds, Road Maintenance, Snow Removal
    • HOA fee: $184 monthly
    • HOA name: STONEBROOK BY TOLL BROTHERS
    Location
    • Region: King Of Prussia
    • Municipality: UPPER MERION TWP

    Financial & listing details

    • Price per square foot: $292/sqft
    • Tax assessed value: $236,900
    • Annual tax amount: $7,775
    • Date on market: 4/5/2025
    • Listing agreement: Exclusive Right To Sell
    • Listing terms: Cash,Conventional,FHA,VA Loan
    • Ownership: Fee Simple

    Price history

    DateEventPrice
    6/30/2025Sold$600,000-3.2%$292/sqft
    Source: Bright MLS #PAMC2134854 Report a problem
    6/2/2025Pending sale$620,000$302/sqft
    Source: Bright MLS #PAMC2134854 Report a problem
    5/28/2025Listing removed$3,750$2/sqft
    Source: Bright MLS #PAMC2140820 Report a problem
    5/16/2025Listed for rent$3,750$2/sqft
    Source: Bright MLS #PAMC2140820 Report a problem
    5/2/2025Price change$620,000-4.6%$302/sqft
    Source: Bright MLS #PAMC2134854 Report a problem
    4/5/2025Listed for sale$650,000-5.6%$317/sqft
    Source: Bright MLS #PAMC2134854 Report a problem
    12/15/2022Sold$688,757+13.7%$336/sqft
    Source: Public Record Report a problem
    2/19/2022Listing removed--
    Source: Toll Brothers Inc. Report a problem
    2/17/2022Price change$605,995+2%$295/sqft
    Source: Toll Brothers Inc. Report a problem
    1/29/2022Price change$593,995+0.3%$289/sqft
    Source: Toll Brothers Inc. Report a problem
    1/13/2022Price change$591,995+1%$288/sqft
    Source: Toll Brothers Inc. Report a problem
    12/17/2021Listed for sale$585,995$286/sqft
    Source: Toll Brothers Inc. Report a problem

    Public tax history

    YearProperty taxesTax assessment
    2025$7,666 +6.9%$236,900
    2024$7,170 $236,900
    2023$7,170 +3633.2%$236,900 +3409.6%
    2022$192 $6,750
    Find assessor info on the county website

    Neighborhood: 19406

    Nearby schools

    GreatSchools rating
    Schools provided by the listing agent
    • District: Upper Merion Area

    Source: Bright MLS. This data may not be complete. We recommend contacting the local school district to confirm school assignments for this home.

    Get a cash offer in 3 minutes
    Find out how much your home could sell for in as little as 3 minutes with a no-obligation cash offer.
    Estimated market value
    $617,300
    Get a cash offer in 3 minutes
    Find out how much your home could sell for in as little as 3 minutes with a no-obligation cash offer.
    Estimated market value
    $617,300