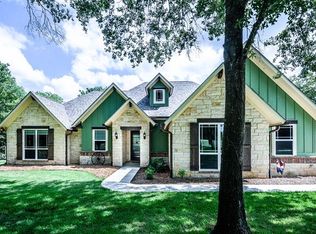
Nestled in the exclusive Shores neighborhood on Richland Chambers Lake, this stunning home exudes luxury and sophistication. This off-water property offers the best of lake living without requiring the costly maintenance of a waterfront property. The highlight of this home is the boat slip providing quick and easy access to the lake for your pontoon boat. The boat slip has been fitted with a lift, ensuring that your boat is safe and secure while not in use. This Frank Loyd Wright inspired home boasts a mid-century modern design with clean lines, warm wood tones, and generous storage space. With three bedrooms and three bathrooms on a sprawling one-acre lot, this property has ample space for all of your needs. Additionally, there is an area that could be used as a mother-in-law suite or an office, providing even more flexibility for your lifestyle. Perfect for pet lovers, the entire property is fully fenced, providing a safe and secure space for your furry friends to run and play!
Sold
Price Unknown
900 Donzi Ct, Corsicana, TX 75109
3beds
2,961sqft
Single Family Residence
Built in 2011
1.01 Acres Lot
$636,600 Zestimate®
$--/sqft
$2,981 Estimated rent
Home value
$636,600
$598,000 - $681,000
$2,981/mo
Zestimate® history
Owner options
List your home for rent
$2,981/mo
Rent Zestimate®
Find your next renter with Zillow Rental Manager. Plus, with online applications, you can quickly screen prospective tenants – for free.
$2,981/mo
Rent Zestimate®
Refinance and save
$695/mo
Est. payment
Refinancing to a lower rate could help reduce your monthly payments and save thousands over the life of the loan.
$695/mo
Est. payment
Explore your selling options
Work with a Zillow partner agent
Leverage their expertise and Zillow's premium Showcase listings to get your home seen by more buyers.
Get startedList with your own agent
Get your home in front of millions of buyers by listing it on Zillow.
Learn how to do itSell it yourself
Take full control of how buyers see your home on Zillow by listing For Sale by Owner (FSBO).
List your homeWhat's special
Clean linesRichland chambers lakeExclusive shores neighborhoodGenerous storage spaceMid-century modern designWarm wood tones
Zillow last checked:
Listing updated:
Listed by:
Julie Teel 0380798 903-874-0003,
RE/MAX Lakeside Dreams 903-874-0003
Bought with:
Julie Teel
RE/MAX Lakeside Dreams
Source: NTREIS,MLS#: 20159728
Facts & features
Interior
Bedrooms & bathrooms
- Bedrooms: 3
- Bathrooms: 3
- Full bathrooms: 3
Primary bedroom
- Features: Double Vanity, En Suite Bathroom, Jetted Tub, Sitting Area in Primary, Separate Shower, Walk-In Closet(s)
- Level: First
- Dimensions: 14 x 18
Bedroom
- Features: En Suite Bathroom, Walk-In Closet(s)
- Level: First
- Dimensions: 12 x 12
Bedroom
- Features: En Suite Bathroom, Walk-In Closet(s)
- Level: First
- Dimensions: 12 x 12
Bonus room
- Features: Breakfast Bar, Built-in Features
- Level: First
- Dimensions: 30 x 19
Dining room
- Level: First
- Dimensions: 10 x 15
Kitchen
- Features: Breakfast Bar, Built-in Features, Granite Counters, Kitchen Island, Pantry, Walk-In Pantry
- Level: First
- Dimensions: 15 x 15
Laundry
- Features: Stone Counters, Utility Sink
- Level: First
- Dimensions: 20 x 8
Living room
- Level: First
- Dimensions: 20 x 20
Heating
- Central, Propane, Other
Cooling
- Central Air, Ceiling Fan(s)
Appliances
- Included: Dishwasher, Electric Range, Electric Water Heater, Disposal, Microwave, Refrigerator, Some Commercial Grade, Trash Compactor, Vented Exhaust Fan, Washer
- Laundry: Washer Hookup, Electric Dryer Hookup
Features
- Built-in Features, Dry Bar, Decorative/Designer Lighting Fixtures, Eat-in Kitchen, Granite Counters, Kitchen Island, Pantry, Cable TV, Vaulted Ceiling(s), Natural Woodwork, Wired for Sound
- Flooring: Bamboo, Carpet, Ceramic Tile
- Windows: Bay Window(s)
- Has basement: No
- Has fireplace: No
Interior area
- Total interior livable area: 2,961 sqft
Property
Parking
- Total spaces: 3
- Parking features: Additional Parking, Door-Multi, Driveway, Garage, Garage Door Opener, Inside Entrance, Garage Faces Side
- Attached garage spaces: 3
- Has uncovered spaces: Yes
Accessibility
- Accessibility features: Accessible Entrance
Features
- Levels: Two
- Stories: 2
- Patio & porch: Covered
- Exterior features: Rain Gutters, Storage
- Pool features: None, Community
- Fencing: Privacy,Wrought Iron
- Body of water: Richland-Chambers
Lot
- Size: 1.01 Acres
- Features: Interior Lot, Irregular Lot, Landscaped, Level, Subdivision, Few Trees
Details
- Parcel number: 64444
- Other equipment: Generator
Construction
Type & style
- Home type: SingleFamily
- Property subtype: Single Family Residence
Materials
- Stucco
- Foundation: Slab
- Roof: Composition
Condition
- Year built: 2011
Utilities & green energy
- Sewer: Septic Tank
- Water: Community/Coop
- Utilities for property: Electricity Available, Propane, None, Septic Available, Water Available, Cable Available
Green energy
- Energy efficient items: Insulation, Thermostat, Water Heater
Community & HOA
Community
- Features: Boat Facilities, Clubhouse, Fitness Center, Fenced Yard, Gated, Lake, Marina, Pool
- Security: Fire Alarm
- Subdivision: The Shores On Richland Chamb
HOA
- Has HOA: Yes
- Services included: All Facilities, Association Management
- HOA fee: $695 annually
- HOA name: The Shores HOA
- HOA phone: 000-000-0000
Location
- Region: Corsicana
Financial & listing details
- Tax assessed value: $608,290
- Annual tax amount: $7,210
- Date on market: 9/9/2022
- Cumulative days on market: 536 days
- Listing terms: Cash,Conventional,FHA,VA Loan
- Electric utility on property: Yes
- Road surface type: Asphalt
Price history
| Date | Event | Price |
|---|---|---|
| 10/3/2023 | Sold | -- |
Source: NTREIS #20159728 Report a problem | ||
| 8/9/2023 | Contingent | $620,000$209/sqft |
Source: NTREIS #20159728 Report a problem | ||
| 9/23/2022 | Price change | $620,000-2.4%$209/sqft |
Source: NTREIS #20159728 Report a problem | ||
| 9/9/2022 | Listed for sale | $635,000$214/sqft |
Source: NTREIS #20159728 Report a problem | ||
| 9/2/2022 | Listing removed | -- |
Source:  RE/MAX International Report a problem RE/MAX International Report a problem | ||
| 7/18/2022 | Price change | $635,000-3.8%$214/sqft |
Source: NTREIS #20027224 Report a problem | ||
| 4/7/2022 | Listed for sale | $659,900$223/sqft |
Source: NTREIS #20027224 Report a problem | ||
Public tax history
| Year | Property taxes | Tax assessment |
|---|---|---|
| 2025 | $7,134 -12.3% | $608,290 |
| 2024 | $8,138 +46.4% | $608,290 +37.3% |
| 2023 | $5,559 | $443,091 +10% |
| 2022 | -- | $402,810 +2.4% |
| 2021 | -- | $393,510 |
| 2020 | -- | $393,510 +4.6% |
| 2019 | -- | $376,360 +15.5% |
| 2017 | -- | $325,920 -0.6% |
| 2016 | -- | $327,990 |
| 2015 | -- | $327,990 -0.4% |
| 2014 | -- | $329,210 |
| 2013 | -- | $329,210 |
| 2012 | -- | $329,210 |
Find assessor info on the county website
Neighborhood: 75109
Nearby homes
- $866,9003 bd2 ba1.9k sqft902 Donzi Ct, Corsicana, TX 75109Off Market
- $--0.704 AcresLOT 266 Hatteras Dr, Corsicana, TX 75109Sold

- $1,801,600-- bd-- ba3.6k sqft904 Donzi Ct, Corsicana, TX 75109Off Market
- $1,133,900-- bd-- ba2.8k sqft803 Hatteras Dr, Corsicana, TX 75109Off Market
- $791,500-- bd-- ba2.8k sqft730 Hatteras Dr, Corsicana, TX 75109Off Market
- $--1.006 AcresLOT 491 Donzi Ct, Corsicana, TX 75109Sold
- $363,000-- bd-- ba90 sqft805 Hatteras Dr, Corsicana, TX 75109Off Market
- $61,900-- bd-- ba-- sqft100 Cobalt Cv, Corsicana, TX 75109Off Market
Nearby schools
GreatSchools rating
- 6/10Mildred Elementary SchoolGrades: PK-5Distance: 8.9 mi
- 6/10Mildred High SchoolGrades: 6-12Distance: 8.9 mi
Schools provided by the listing agent
- Elementary: Mildred
- Middle: Mildred
- High: Mildred
- District: Mildred ISD
Source: NTREIS. This data may not be complete. We recommend contacting the local school district to confirm school assignments for this home.
Get a cash offer in 3 minutes
Find out how much your home could sell for in as little as 3 minutes with a no-obligation cash offer.
Estimated market value
$636,600
Get a cash offer in 3 minutes
Find out how much your home could sell for in as little as 3 minutes with a no-obligation cash offer.
Estimated market value
$636,600
- Texas
- Navarro County
- Corsicana
- 75109
- 900 Donzi Ct
Nearby cities
Nearby zip codes
Other Corsicana Topics
