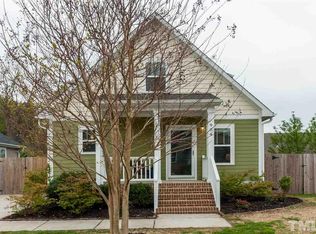
Meet 900 Dorothy Sanders Way, arranged for everyday practicality with outdoor spaces designed for comfort. The property features a covered patio that extends to a fully fenced in backyard, creating a defined area for relaxation and outdoor enjoyment. Discover effortless outdoor comfort and ready-to-enjoy spaces. FHA Eligibility 09/17/2026
Pending
Price cut: $3K (8/13)
$324,000
900 Dorothy Sanders Way, Raleigh, NC 27601
3beds
1,112sqft
Single Family Residence
Built in 2010
5,662 Square Feet Lot
$318,700 Zestimate®
$291/sqft
$-- HOA
What's special
Fully fenced in backyardCovered patioReady-to-enjoy spacesEffortless outdoor comfort
- 80 days
- 459
- 14
Zillow last checked:
Listing updated:
Listed by:
Regina Toner,
Opendoor Brokerage LLC,
Verria Hairston 678-673-3750,
Opendoor Brokerage LLC
Source: Doorify MLS,MLS#: 10178231
Facts & features
Interior
Bedrooms & bathrooms
- Bedrooms: 3
- Bathrooms: 2
- Full bathrooms: 2
- Main level bedrooms: 3
Primary bedroom
- Level: Main
Heating
- None
Cooling
- Central Air
Features
- Flooring: Ceramic Tile, Hardwood
Interior area
- Total structure area: 1,112
- Total interior livable area: 1,112 sqft
- Finished area above ground: 1,112
- Finished area below ground: 0
Property
Features
- Levels: One
- Stories: 1
Lot
- Size: 5,662 Square Feet
Details
- Parcel number: 171313143093000 0374449
- Zoning: R-10
- Special conditions: Standard
Construction
Type & style
- Home type: SingleFamily
- Architectural style: Traditional
- Property subtype: Single Family Residence
Materials
- Frame
- Foundation: Crawlspace
- Roof: Asphalt
Condition
- New construction: No
- Year built: 2010
Utilities & green energy
- Sewer: Public Sewer
- Water: Public
Community & HOA
Community
- Subdivision: State Street Village
HOA
- Has HOA: No
Location
- Region: Raleigh
Financial & listing details
- Price per square foot: $291/sqft
- Tax assessed value: $211,587
- Annual tax amount: $3,710
- Date on market: 7/6/2026
- Listing agreement: Exclusive Right To Sell
- Listing terms: Cash,Conventional,FHA,VA Loan
Estimated market value
$318,700
$303,000 - $335,000
$2,563/mo
Price history
| Date | Event | Price |
|---|---|---|
| 9/11/2026 | Pending sale | $324,000$291/sqft |
Source:  Doorify MLS #10178231 Report a problem Doorify MLS #10178231 Report a problem | ||
| 8/13/2026 | Price change | $324,000-0.9%$291/sqft |
Source: Doorify MLS #10178231 Report a problem | ||
| 7/30/2026 | Price change | $327,000-1.2%$294/sqft |
Source: Doorify MLS #10178231 Report a problem | ||
| 7/6/2026 | Listed for sale | $331,000+3.1%$298/sqft |
Source: Doorify MLS #10178231 Report a problem | ||
| 6/18/2026 | Sold | $321,000-14.4%$289/sqft |
Source: Public Record Report a problem | ||
| 5/1/2026 | Price change | $375,000-3.7%$337/sqft |
Source: Doorify MLS #10156882 Report a problem | ||
| 4/17/2026 | Price change | $389,500-2.5%$350/sqft |
Source: Doorify MLS #10156882 Report a problem | ||
| 4/3/2026 | Listed for sale | $399,500-2.6%$359/sqft |
Source: Doorify MLS #10156882 Report a problem | ||
| 2/21/2026 | Listing removed | $409,999$369/sqft |
Source: Doorify MLS #10138417 Report a problem | ||
| 1/18/2026 | Price change | $409,999-2.4%$369/sqft |
Source: Doorify MLS #10138417 Report a problem | ||
| 1/12/2026 | Price change | $420,000-2.3%$378/sqft |
Source: Doorify MLS #10138417 Report a problem | ||
| 12/26/2025 | Listed for sale | $430,000+223.3%$387/sqft |
Source: Doorify MLS #10138417 Report a problem | ||
| 12/28/2010 | Sold | $133,000$120/sqft |
Source: Public Record Report a problem | ||
Public tax history
| Year | Property taxes | Tax assessment |
|---|---|---|
| 2025 | $1,865 +0.4% | $423,173 |
| 2024 | $1,858 +13.6% | $423,173 +42.8% |
| 2023 | $1,635 +7.6% | $296,292 |
| 2022 | $1,520 -47.6% | $296,292 |
| 2021 | $2,903 +1.9% | $296,292 |
| 2020 | $2,850 +72.6% | $296,292 +110.4% |
| 2019 | $1,652 | $140,802 |
| 2018 | $1,652 +11.2% | $140,802 |
| 2017 | $1,485 +2.1% | $140,802 |
| 2016 | $1,454 +9.7% | $140,802 +11.6% |
| 2015 | $1,326 +5.4% | $126,168 |
| 2014 | $1,259 | $126,168 |
| 2013 | -- | $126,168 |
| 2012 | -- | $126,168 +425.7% |
| 2011 | -- | $24,000 |
Find assessor info on the county website
Monthly payment
Est. payment
Payment breakdown
Explore the cost of this home by adjusting the details. Changes won't be saved.Climate risks
Neighborhood: South Central
Nearby schools
Schools provided by the listing agent
- Elementary: Wake - Washington Elementary
- Middle: Wake - Ligon Middle
- High: Wake - William G Enloe High
Source: Doorify MLS. This data may not be complete. We recommend contacting the local school district to confirm school assignments for this home.
Similar homes
- $310,0003 bd1 ba1k sqft2732 Knowles St, Raleigh, NC 27603For Sale
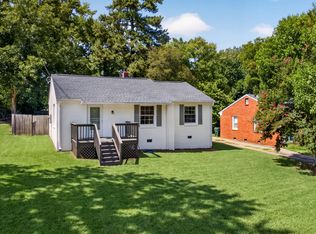
 MLS ID #10192105, Becka Combs. Doorify MLS
 - $280,0003 bd2 ba1.1k sqft3117 Verdugo Dr, Raleigh, NC 27610For Sale
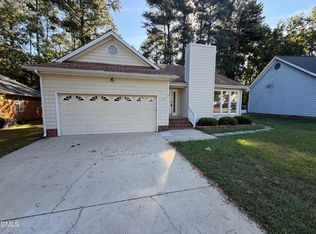 MLS ID #10173732, Thomas Ladane Shoupe. Doorify MLS
 - $310,0003 bd3 ba1.6k sqft5400 Tanglewood Pine Ln, Raleigh, NC 27610For Sale
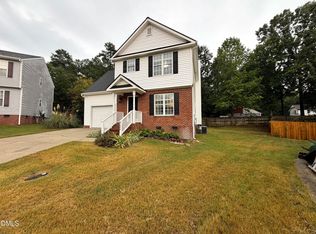 MLS ID #10188426, Thomas Ladane Shoupe. Doorify MLS
 - $280,0003 bd2 ba1.3k sqft3201 Cotton Grove Run, Raleigh, NC 27610For Sale
 MLS ID #10182104, Stirling West. Doorify MLS
 - $319,9003 bd3 ba1.3k sqft4201 Mardela Spring Dr, Raleigh, NC 27616For SaleMLS ID #10192099, Alex Lawrence. Doorify MLS
- $289,9003 bd2 ba1k sqft118 Volunteer St, Garner, NC 27529For SaleMLS ID #10190732, Steve G Metarelis. Doorify MLS
- $289,9003 bd3 ba1.5k sqft1524 Clover Ridge Ct, Raleigh, NC 27610For SaleMLS ID #10174449, Pandora Pearson. Doorify MLS
- $314,9003 bd3 ba1.3k sqft6101 Saybrooke Dr, Raleigh, NC 27604For SaleMLS ID #10177154, Robert Salmons. Doorify MLS
- $355,0003 bd2 ba1.2k sqft10416 Fanny Brown Rd, Raleigh, NC 27603For SaleMLS ID #10190053, Mary Ellen Holleran. Doorify MLS
- $286,0003 bd2 ba1.2k sqft3533 Greywood Dr, Raleigh, NC 27604For SaleMLS ID #10172572, Meisha Spang. Doorify MLS
- $295,0003 bd3 ba1.3k sqft4213 Tensity Dr, Raleigh, NC 27604For SaleMLS ID #10188416, Mac Amaechi. Doorify MLS
- $279,9003 bd3 ba1.2k sqft2270 Plum Frost Dr, Raleigh, NC 27603For SaleMLS ID #10192536, Susan Abshire. Doorify MLS
- $295,0003 bd2 ba1.5k sqft1302 Creech Rd, Garner, NC 27529For SaleMLS ID #10156549, Kenny Norris Jr. Doorify MLS
- $233,0003 bd1 ba975 sqft705 Peyton St, Raleigh, NC 27610For SaleMLS ID #10185154, Shaylan Good. Doorify MLS
- $299,0003 bd3 ba1.3k sqft4501 Bekonscot Ave, Raleigh, NC 27604For SaleMLS ID #10166429, Xiaodong Wang. Doorify MLS
- $290,0003 bd2 ba1.1k sqft7309 Beaverwood Dr, Raleigh, NC 27616For SaleMLS ID #10145529, Thomas Ladane Shoupe. Doorify MLS
- $259,9003 bd2 ba1k sqft2400 Dorety Pl, Raleigh, NC 27604For SaleMLS ID #10100182, Isabella Noel Crandall. Doorify MLS
- $285,0003 bd3 ba1.3k sqft6005 Silkwater Ct, Raleigh, NC 27610For SaleMLS ID #10169596, Thomas Ladane Shoupe. Doorify MLS
- $294,9003 bd3 ba1.2k sqft4816 Windbreak Ln, Raleigh, NC 27616For SaleMLS ID #10164382, Robert Salmons. Doorify MLS
- $385,0003 bd2 ba1.4k sqft6641 Lynndale Dr, Raleigh, NC 27612For SaleMLS ID #10175863, Shaylan Good. Doorify MLS
