Don't miss this well-maintained 3-bedroom, 2-bath ranch home featuring both an attached garage and a spacious detached 2-car garage. Thoughtfully designed for accessibility, the home includes a garage-to-kitchen ramp and an updated primary bathroom shower with accessible features. The impressive 28' x 28' detached garage offers ample space for vehicles, hobbies, or a workshop, along with a floored attic providing exceptional storage options. You'll also love the attached lean-to, creating the perfect covered patio space for relaxing or entertaining. Step outside to enjoy the private backyard, fully enclosed with a white vinyl privacy fence, offering a great setting for outdoor gatherings, pets, or peaceful evenings at home.
Sold
Price Unknown
900 E 10th St, Sedalia, MO 65301
3beds
1,632sqft
Single Family Residence
Built in 2007
10,441 Square Feet Lot
$296,900 Zestimate®
$--/sqft
$1,627 Estimated rent
Home value
$296,900
Estimated sales range
Not available
$1,627/mo
Zestimate® history
Owner options
List your home for rent
$1,627/mo
Rent Zestimate®
Find your next renter with Zillow Rental Manager. Plus, with online applications, you can quickly screen prospective tenants – for free.
$1,627/mo
Rent Zestimate®
Refinance and save
Refinancing to a lower rate could help reduce your monthly payments and save thousands over the life of the loan.
Explore your selling options
Work with a Zillow partner agent
Leverage their expertise and Zillow's premium Showcase listings to get your home seen by more buyers.
Get startedList with your own agent
Get your home in front of millions of buyers by listing it on Zillow.
Learn how to do itSell it yourself
Take full control of how buyers see your home on Zillow by listing For Sale by Owner (FSBO).
List your homeWhat's special
Attached garageGarage-to-kitchen rampPrivate backyard
Zillow last checked:
Listing updated:
Listed by:
JIM R MYERS 660-287-3402,
Preferred Properties 660-827-3550
Bought with:
JIM R MYERS, 2005007276
Preferred Properties
Source: WCAR MO,MLS#: 103339
Facts & features
Interior
Bedrooms & bathrooms
- Bedrooms: 3
- Bathrooms: 2
- Full bathrooms: 2
Rooms
- Room types: Master Bathroom
Primary bedroom
- Description: Primary Bath Is Wheelchair Accessible.
Kitchen
- Description: All Appliances Stay. Large Pantry!
- Features: Cabinets Wood, Custom Built Cabinet, Pantry
Living room
- Description: Recessed Lighting
Heating
- Forced Air, Natural Gas
Cooling
- Central Air
Appliances
- Included: Disposal, Microwave, Electric Oven/Range, Refrigerator, Dryer, Washer, Electric Water Heater
- Laundry: Main Level
Features
- Tub Regular
- Flooring: Carpet, Vinyl, Tile
- Windows: Thermal/Multi-Pane, Tilt-In, Vinyl, Drapes/Curtains/Rods: All Stay
- Basement: Crawl Space,Sump Pump
- Has fireplace: No
Interior area
- Total structure area: 1,632
- Total interior livable area: 1,632 sqft
- Finished area above ground: 1,632
Property
Parking
- Total spaces: 4
- Parking features: Multiple, Garage Door Opener
- Garage spaces: 4
Accessibility
- Accessibility features: Handicap Access, Accessible Approach with Ramp, Railings, Walk In Shower, Customized Wheelchair Accessible
Features
- Patio & porch: Covered
- Exterior features: Mailbox
- Fencing: Back Yard,Full,Vinyl,Privacy
Lot
- Size: 10,441 Square Feet
- Dimensions: 87 x 120
Details
- Parcel number: 152003424010000
Construction
Type & style
- Home type: SingleFamily
- Architectural style: Ranch
- Property subtype: Single Family Residence
Materials
- Vinyl Siding
- Roof: Composition
Condition
- New construction: No
- Year built: 2007
Utilities & green energy
- Electric: Supplier: Evergy, 220 Volts in Laundry, 220 Volts
- Gas: Supplier: Liberty, City Gas
- Sewer: Public Sewer
- Water: Public
Community & HOA
Community
- Security: Smoke Detector(s)
- Subdivision: Other
HOA
- Has HOA: No
Location
- Region: Sedalia
Financial & listing details
- Tax assessed value: $178,590
- Annual tax amount: $2,086
- Date on market: 6/8/2026
- Road surface type: Asphalt
Price history
| Date | Event | Price |
|---|---|---|
| 7/9/2026 | Sold | -- |
Source:  WCAR MO #103339 Report a problem WCAR MO #103339 Report a problem | ||
| 6/10/2026 | Pending sale | $279,900$172/sqft |
Source: WCAR MO #103339 Report a problem | ||
| 6/8/2026 | Listed for sale | $279,900$172/sqft |
Source: WCAR MO #103339 Report a problem | ||
Public tax history
| Year | Property taxes | Tax assessment |
|---|---|---|
| 2025 | $2,086 +4.4% | $33,930 +5% |
| 2024 | $1,999 +0.6% | $32,320 |
| 2023 | $1,987 +0.8% | $32,320 +0.8% |
| 2022 | $1,970 +1% | $32,050 |
| 2021 | $1,951 | $32,050 +1.3% |
| 2020 | -- | $31,650 |
| 2019 | -- | $31,650 +14.5% |
| 2018 | $1,687 | $27,650 |
| 2017 | $1,687 +1.7% | $27,650 |
| 2016 | $1,659 | $27,650 |
| 2015 | $1,659 -0.3% | $27,650 +16.2% |
| 2014 | $1,664 +17.9% | $23,790 |
| 2013 | $1,411 | $23,790 |
| 2012 | -- | $23,790 |
| 2011 | -- | $23,790 |
Find assessor info on the county website
Neighborhood: 65301
Nearby homes
- $110,4002 bd1 ba712 sqft904 E 10th St, Sedalia, MO 65301Off Market
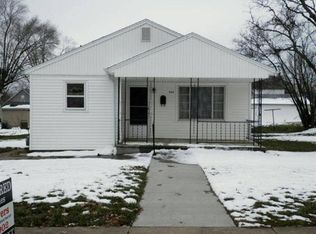
- $137,6003 bd1 ba992 sqft906 E 10th St, Sedalia, MO 65301Off Market
- $93,3003 bd1 ba1.1k sqft818 E 10th St, Sedalia, MO 65301Off Market
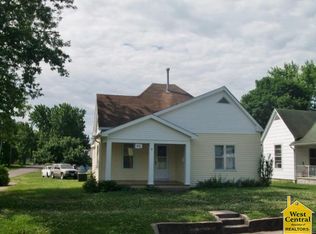
- $176,6004 bd2 ba1.9k sqft901 E 11th St, Sedalia, MO 65301Off Market
- $3,720-- bd-- ba-- sqft905 E 11th St, Sedalia, MO 65301Off Market
- $172,3003 bd1 ba1.5k sqft901 E 10th St, Sedalia, MO 65301Off Market
- $4,130-- bd-- ba-- sqft907 E 11th St, Sedalia, MO 65301Off Market
- $54,7001 bd1 ba742 sqft814 E 10th St, Sedalia, MO 65301Off Market
Nearby schools
GreatSchools rating
- 7/10Washington Elementary SchoolGrades: K-4Distance: 0.3 mi
- 6/10Smith Cotton Junior High SchoolGrades: 6-8Distance: 0.4 mi
- 5/10Smith-Cotton High SchoolGrades: 9-12Distance: 3 mi
Schools provided by the listing agent
- District: St Fair Com College,Sacred Heart Elementary,Sacred Heart High School,Sedalia 200
Source: WCAR MO. This data may not be complete. We recommend contacting the local school district to confirm school assignments for this home.
- Missouri
- Pettis County
- Sedalia
- 65301
- 900 E 10th St
