Skip main navigation
Closed
  • $240,000

    900 E 44th Pl, Gary, IN 46409

    4beds
    2,253sqft
    Single Family Residence
    Built in 1948
    6,799.72 Square Feet Lot
    $252,200 Zestimate®
    $107/sqft
    $2,266 Estimated rent

    Home value

    $252,200

    $227,000 - $280,000

    $2,266/mo

    Zestimate® history
    Loading
    Loading...

    Owner options

    List your home for rent

    $2,266/mo

    Rent Zestimate®

    Find your next renter with Zillow Rental Manager. Plus, with online applications, you can quickly screen prospective tenants – for free.

    Learn more

    $2,266/mo

    Rent Zestimate®

    Refinance and save

    $1,559/mo

    Est. payment

    Refinancing to a lower rate could help reduce your monthly payments and save thousands over the life of the loan.

    See today's rates

    $1,559/mo

    Est. payment

    Explore your selling options

    Work with a Zillow partner agent

    Leverage their expertise and Zillow's premium Showcase listings to get your home seen by more buyers.

    Get started

    List with your own agent

    Get your home in front of millions of buyers by listing it on Zillow.

    Learn how to do it

    Sell it yourself

    Take full control of how buyers see your home on Zillow by listing For Sale by Owner (FSBO).

    List your home

    What's special

    Fully finished basementOversized suitesModern light fixturesParking padFog-free led touchscreen mirrorsHigh-quality ceramic tileRecreation area
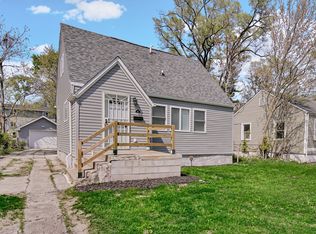
    Welcome to 900 E. 44th Pl., a stunningly renovated two-level home in Gary, Indiana, offering a perfect blend of style, space, and modern luxury. This 4-bedroom, 4-bathroom gem features two oversized suites, including a sprawling 522 sq. ft. second-floor suite that doubles as an entertainment or additional living space.The main floor boasts an inviting living room, three bedrooms, including a primary suite, two full baths, and an eat-in kitchen adorned with Italian Calcutta quartz countertops. The fully finished basement offers a 588 sq. ft. recreation area, a full bathroom, laundry facilities, and abundant storage.This home exudes quality with a new roof, new windows, and luxury finishes throughout. Enjoy the convenience of brand-new luxury vinyl plank flooring in common areas, plush carpeting in the bedrooms, and high-quality ceramic tile in the bathrooms. The modern light fixtures, recessed LED lighting, and fog-free LED touchscreen mirrors add a sophisticated touch.Outside, you'll find a new concrete driveway and parking pad, perfect for multiple vehicles. Upon receiving an offer, the home will include a stainless steel appliance package.With its thoughtful design, high-end finishes, and spacious layout, this home is priced to sell at $240,000. Schedule your showing today and prepare to be wowed!

    Zillow last checked:

    Listing updated:

    Listed by:

    Ashley Tarver,

    @properties/Christie's Intl RE 219-440-0070,

    Elizabeth Magee,

    @properties/Christie's Intl RE

    Bought with:

    Jennifer Watkins, RB23000843

    Coldwell Banker Realty

    Source: NIRA as distributed by MLS GRID,MLS#: 814783MLS Logo

    Facts & features

    Interior

    Bedrooms & bathrooms
    • Bedrooms: 4
    • Bathrooms: 4
    • Full bathrooms: 4
    Primary bedroom
    • Description: Estimated Measurement
    • Area: 234
    • Dimensions: 13.0 x 18.0
    Bedroom 2
    • Description: Estimated Measurement
    • Area: 88
    • Dimensions: 8.0 x 11.0
    Bedroom 3
    • Description: Estimated Measurement
    • Area: 117
    • Dimensions: 13.0 x 9.0
    Bonus room
    • Description: Estimated Measurement
    • Area: 588
    • Dimensions: 28.0 x 21.0
    Family room
    • Description: Estimated Measurement
    • Area: 522
    • Dimensions: 29.0 x 18.0
    Kitchen
    • Description: Estimated Measurement
    • Area: 112
    • Dimensions: 14.0 x 8.0
    Living room
    • Description: Estimated Measurement
    • Area: 150
    • Dimensions: 15.0 x 10.0
    Heating
    • Natural Gas, Forced Air
    Appliances
    • Included: Other
    Features
    • Ceiling Fan(s), Stone Counters, Storage, Eat-in Kitchen, Double Vanity
    • Basement: Finished
    • Has fireplace: No
    Interior area
    • Total structure area: 2,253
    • Total interior livable area: 2,253 sqft
    • Finished area above ground: 1,617

    Property

    Parking
    • Parking features: Driveway, Paver Block, On Street
    • Has uncovered spaces: Yes
    Features
    • Levels: One,Two
    • Exterior features: Rain Gutters
    • Has view: Yes
    • View description: Neighborhood
    Lot
    • Size: 6,799 sqft
    • Dimensions: 50 x 136
    • Features: Back Yard, Front Yard, Paved
    Details
    • Parcel number: 450827453022000004

    Construction

    Type & style
    • Home type: SingleFamily
    • Property subtype: Single Family Residence
    Condition
    • Updated/Remodeled
    • New construction: No
    • Year built: 1948

    Utilities & green energy

    • Sewer: Public Sewer
    • Water: Public

    Community & neighborhood

    Community
    • Community features: Sidewalks
    Location
    • Region: Gary
    • Subdivision: Scarsdale

    Other

    Other facts
    • Listing agreement: Exclusive Agency
    • Listing terms: Cash,VA Loan,USDA Loan,Other,FHA,Conventional
    • Road surface type: Paved

    Price history

    DateEventPrice
    3/17/2025Sold$240,000$107/sqft
    Source: NIRA as distributed by MLS GRID #814783 Report a problem
    2/14/2025Pending sale$240,000$107/sqft
    Source: NIRA as distributed by MLS GRID #814783 Report a problem
    1/11/2025Listed for sale$240,000+8471.4%$107/sqft
    Source: NIRA as distributed by MLS GRID #814783 Report a problem
    1/18/2023Sold$2,800-60%$1/sqft
    Source: Public Record Report a problem
    3/24/2021Listing removed--
    Source: Owner Report a problem
    12/15/2015Listing removed$7,000$3/sqft
    Source: Owner Report a problem
    6/11/2015Price change$7,000-22.2%$3/sqft
    Source: Owner Report a problem
    3/21/2015Price change$9,000-60.7%$4/sqft
    Source: Owner Report a problem
    3/2/2015Price change$22,900-8%$10/sqft
    Source: Owner Report a problem
    1/4/2015Listed for sale$24,900$11/sqft
    Source: Owner Report a problem

    Public tax history

    YearProperty taxesTax assessment
    2025$1,507 +82.8%$140,400 +133.6%
    2024$825 +19.6%$60,100 +83.8%
    2023$689 +9.8%$32,700 +21.6%
    2022$628 0%$26,900 +9.8%
    2021$628 +29.7%$24,500
    2020$484 -98.3%$24,500 +1.2%
    2019$29,070 +13%$24,200 -22.4%
    2018$25,718 +2360%$31,200 -0.6%
    2017$1,045 $31,400 -34.9%
    2016$1,045 -23.1%$48,200 -17%
    2014$1,360 +7.1%$58,100 +2.8%
    2013$1,270 -1.8%$56,500 +1.4%
    2012$1,292 -1.5%$55,700 +1.8%
    2011$1,312 -1.5%$54,700 +2.6%
    2010$1,332 $53,300 -0.4%
    2009-- $53,500 +33.1%
    2007-- $40,200 +44.1%
    2006-- $27,900
    2005-- $27,900
    2004-- $27,900 +52.5%
    2003-- $18,300
    2002-- $18,300 +200%
    2001-- $6,100

    Find assessor info on the county website

    Neighborhood: University Park

    Nearby schools

    GreatSchools rating
    Get pre-qualified for a loan
    At Zillow Home Loans, we can pre-qualify you in as little as 5 minutes with no impact to your credit score.

    An equal housing lender. NMLS #10287.