Welcome to the beautifully remodeled home located at 900 East Ave B, Blythe, CA 92225. This 4 bedroom, 2-bathroom home has undergone a stunning transformation. As you step inside, you'll notice the open concept floor plan that has vinyl flooring extending throughout the entire house. A fully remolded modern kitchen with granite countertops that complement the sleek white cabinets and subway tile. Both bathrooms have been updated with granite counters and new vanities. Every corner of this home has been refreshed, with a fresh coat of paint giving it a crisp and contemporary feel. Step outside to your spacious backyard, offering plenty of room for outdoor activities. The detached garage at the rear of the property provides secure parking and additional storage options. Additional features include brand-new white cabinets in the laundry area. This home is located in a desirable neighborhood in Blythe, making it an ideal place to call home. Don't miss this opportunity to it your own. Schedule a viewing today!
Sold for $275,000
Listed by: RE/MAX Blythe Realty • Jonathan Smith • Contact: 559-741-6055
Bought with: Allison James of California, Inc.
$275,000
900 E Avenue B, Blythe, CA 92225
4beds
1,541sqft
Single Family Residence
Built in 1953
8,276 Square Feet Lot
$250,700 Zestimate®
$178/sqft
$2,356 Estimated rent
Home value
$250,700
$228,000 - $271,000
$2,356/mo
Zestimate® history
Owner options
List your home for rent
$2,356/mo
Rent Zestimate®
Find your next renter with Zillow Rental Manager. Plus, with online applications, you can quickly screen prospective tenants – for free.
$2,356/mo
Rent Zestimate®
Refinance and save
$1,750/mo
Est. payment
Refinancing to a lower rate could help reduce your monthly payments and save thousands over the life of the loan.
$1,750/mo
Est. payment
Explore your selling options
Work with a Zillow partner agent
Leverage their expertise and Zillow's premium Showcase listings to get your home seen by more buyers.
Get startedList with your own agent
Get your home in front of millions of buyers by listing it on Zillow.
Learn how to do itSell it yourself
Take full control of how buyers see your home on Zillow by listing For Sale by Owner (FSBO).
List your homeWhat's special
Detached garageSpacious backyardOpen concept floor planBrand-new white cabinetsFresh coat of paintNew vanitiesSubway tile
Zillow last checked:
Listing updated:
Listed by:
Jonathan Smith DRE #01940912 5597416055,
RE/MAX Blythe Realty
Bought with:
Summer Spraggins, DRE #01353952
Allison James of California, Inc.
Source: CRMLS,MLS#: SW23202138 Originating MLS: California Regional MLS
Originating MLS: California Regional MLSFacts & features
Interior
Bedrooms & bathrooms
- Bedrooms: 4
- Bathrooms: 2
- Full bathrooms: 2
- Main level bathrooms: 2
- Main level bedrooms: 3
Rooms
- Room types: Bedroom, Family Room, Kitchen, Laundry, Living Room, Dining Room
Bedroom
- Features: All Bedrooms Down
Bathroom
- Features: Bathroom Exhaust Fan, Bathtub, Quartz Counters, Remodeled, Separate Shower, Tub Shower, Walk-In Shower
Kitchen
- Features: Quartz Counters, Remodeled, Self-closing Cabinet Doors, Self-closing Drawers, Updated Kitchen
Heating
- Central
Cooling
- Central Air
Appliances
- Included: Dishwasher, Freezer, Disposal, Gas Oven, Refrigerator, Range Hood
- Laundry: Washer Hookup, Gas Dryer Hookup
Features
- Ceiling Fan(s), Separate/Formal Dining Room, Quartz Counters, All Bedrooms Down
- Flooring: Vinyl
- Windows: Insulated Windows
- Has fireplace: Yes
- Fireplace features: Living Room, Wood Burning
- Common walls with other units/homes: No Common Walls
Interior area
- Total interior livable area: 1,541 sqft
Property
Parking
- Total spaces: 2
- Parking features: Garage Faces Rear, On Street
- Garage spaces: 2
Accessibility
- Accessibility features: None
Features
- Levels: One
- Stories: 1
- Entry location: Front House
- Patio & porch: Rear Porch, Wood
- Exterior features: Rain Gutters
- Pool features: None
- Spa features: None
- Fencing: Block
- Has view: Yes
- View description: Neighborhood
Lot
- Size: 8,276 Square Feet
- Features: Back Yard, Sprinklers In Front, Lawn, Yard
Details
- Parcel number: 851052006
- Zoning: R1
- Special conditions: Standard
Construction
Type & style
- Home type: SingleFamily
- Property subtype: Single Family Residence
Materials
- Drywall, Wood Siding
- Foundation: Slab
- Roof: Shingle
Condition
- New construction: No
- Year built: 1953
Utilities & green energy
- Electric: Standard
- Sewer: Public Sewer
- Water: Public
- Utilities for property: Electricity Connected, Natural Gas Connected, Sewer Connected, Water Connected
Community & HOA
Community
- Features: Curbs, Gutter(s), Street Lights, Sidewalks
- Subdivision: Sun Gold Village
Location
- Region: Blythe
Financial & listing details
- Price per square foot: $178/sqft
- Tax assessed value: $280,499
- Annual tax amount: $3,043
- Date on market: 11/10/2023
- Cumulative days on market: 36 days
- Listing terms: Cash,Conventional,1031 Exchange,FHA,Fannie Mae,Freddie Mac,USDA Loan,VA Loan
- Road surface type: Paved
Price history
| Date | Event | Price |
|---|---|---|
| 12/28/2023 | Sold | $275,000-8.3%$178/sqft |
Source:  CRMLS #SW23202138 Report a problem CRMLS #SW23202138 Report a problem | ||
| 12/18/2023 | Pending sale | $299,900$195/sqft |
Source: CRMLS #SW23202138 Report a problem | ||
| 11/10/2023 | Listed for sale | $299,900+68.5%$195/sqft |
Source: CRMLS #SW23202138 Report a problem | ||
| 4/22/2022 | Sold | $178,000+154.3%$116/sqft |
Source: Public Record Report a problem | ||
| 4/25/2012 | Sold | $70,000-29.9%$45/sqft |
Source: Public Record Report a problem | ||
| 1/11/2012 | Listing removed | $99,900$65/sqft |
Source: CENTURY 21 Osborne Realty #21438341 Report a problem | ||
| 10/6/2011 | Listed for sale | $99,900$65/sqft |
Source: CENTURY 21 Osborne Realty #21438341 Report a problem | ||
Public tax history
| Year | Property taxes | Tax assessment |
|---|---|---|
| 2025 | $3,043 -0.9% | $280,499 +2% |
| 2024 | $3,070 +50.9% | $275,000 +51.5% |
| 2023 | $2,035 +164.9% | $181,559 +169.2% |
| 2022 | $768 +2.6% | $67,453 +2% |
| 2021 | $748 +1% | $66,132 +1% |
| 2020 | $741 +0.8% | $65,455 +2% |
| 2019 | $735 +6.8% | $64,172 +2% |
| 2018 | $688 +2.1% | $62,915 +2% |
| 2017 | $674 | $61,682 +2% |
| 2016 | $674 +1.9% | $60,473 +1.5% |
| 2015 | $661 +3.9% | $59,567 +2% |
| 2014 | $637 | $58,402 +0.5% |
| 2013 | -- | $58,140 +2% |
| 2012 | -- | $57,000 +8.3% |
| 2011 | -- | $52,629 +0.7% |
| 2010 | -- | $52,238 -0.2% |
| 2009 | -- | $52,364 +2% |
| 2008 | -- | $51,338 +2% |
| 2007 | -- | $50,332 +2% |
| 2006 | -- | $49,346 +2% |
| 2005 | -- | $48,379 +3.9% |
| 2003 | -- | $46,564 +2% |
| 2002 | -- | $45,652 +2% |
| 2001 | $426 +1.6% | $44,758 +2% |
| 2000 | $419 | $43,881 |
Find assessor info on the county website
Neighborhood: 92225
Nearby homes
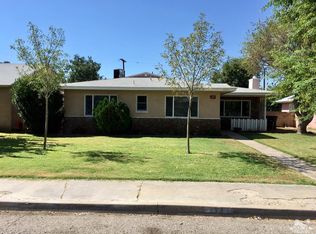
- $187,5003 bd2 ba1.1k sqft910 E Avenue B, Blythe, CA 92225Off Market
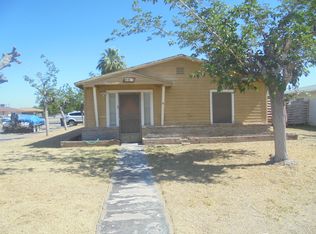
- $174,0003 bd1 ba1.4k sqft901 E Avenue B, Blythe, CA 92225Off Market
- $56,0134 bd2 ba2.2k sqft901 E Murphy St, Blythe, CA 92225Off Market
- $225,6003 bd2 ba1.1k sqft911 E Avenue B, Blythe, CA 92225Off Market
- $144,6003 bd2 ba1.8k sqft243 N 8th St, Blythe, CA 92225Off Market
- $188,4003 bd2 ba1.3k sqft235 N 8th St, Blythe, CA 92225Off Market
- $143,4003 bd1 ba1.1k sqft911 E Murphy St, Blythe, CA 92225Off Market
- $168,5003 bd2 ba1.2k sqft227 N 8th St, Blythe, CA 92225Off Market
Nearby schools
GreatSchools rating
- 2/10Ruth Brown Elementary SchoolGrades: K-8Distance: 0.1 mi
- 3/10Palo Verde High SchoolGrades: 9-12Distance: 1.2 mi


Get pre-qualified for a loan
At Zillow Home Loans, we can pre-qualify you in as little as 5 minutes with no impact to your credit score.An equal housing lender. NMLS #10287.
- California
- Riverside County
- Blythe
- 92225
- 900 E Avenue B
Nearby cities
Nearby zip codes
Other Blythe Topics
