Custom-built desert contemporary in coveted Andreas Hills, this exceptional 4,000+ square foot residence was thoughtfully crafted and curated by the sellers to deliver refined luxury and breathtaking panoramic mountain views. The home is fitted traditional (furnishings not available) but poised for contemporary with soaring ceilings and solid oak floors over a wood laminated base set a dramatic tone, beginning in the striking foyer highlighted by a cove-lit pyramid ceiling and a Honduran Mahogany hand carved front door. Formal living and dining rooms flank the entry, while the gourmet kitchen, equipped with top-tier appliances that opens seamlessly to a comfortable family and media room. A butler's pantry with wet bar further elevates the home's entertaining appeal.The expansive primary suite overlooks the pool and spa and features dual walk-in closets and a spa-inspired bath with whirlpool tub and dual-head walk-in shower. Two guest bedrooms share an adjoining bath and enjoy views of the putting green, offering inviting accommodations for family or friends. A dedicated office with custom built-ins and dual workstations provides an ideal work-from-home retreat.Outdoors, enjoy a 38-foot lap pool, waterfall spa, multiple covered patios, and beautifully landscaped grounds, all secured by a perimeter wall with gleaming metal gates and mature Ficus hedging, ensuring privacy without sacrificing the views. Additional highlights include an air-conditioned three car garage, hardwired Bose speakers, programmable lighting, zoned fire suppression, and advanced water treatment systems.A remarkable Andreas Hills residence, ready to reflect your personal design vision.
Sold for $1,825,000
$1,825,000
900 E Dogwood Cir, Palm Springs, CA 92264
3beds
4,030sqft
Single Family Residence
Built in 2002
0.35 Acres Lot
$1,865,200 Zestimate®
$453/sqft
$7,380 Estimated rent
Home value
$1,865,200
$1.77M - $1.96M
$7,380/mo
Zestimate® history
Owner options
List your home for rent
$7,380/mo
Rent Zestimate®
Find your next renter with Zillow Rental Manager. Plus, with online applications, you can quickly screen prospective tenants – for free.
$7,380/mo
Rent Zestimate®
Refinance and save
$11,703/mo
Est. payment
Refinancing to a lower rate could help reduce your monthly payments and save thousands over the life of the loan.
$11,703/mo
Est. payment
Explore your selling options
Work with a Zillow partner agent
Leverage their expertise and Zillow's premium Showcase listings to get your home seen by more buyers.
Get startedList with your own agent
Get your home in front of millions of buyers by listing it on Zillow.
Learn how to do itSell it yourself
Take full control of how buyers see your home on Zillow by listing For Sale by Owner (FSBO).
List your homeWhat's special
Waterfall spaAir-conditioned three car garageDual walk-in closetsBeautifully landscaped groundsSoaring ceilingsHardwired bose speakersMultiple covered patios
Zillow last checked:
Listing updated:
Listed by:
Louise Hampton,
Berkshire Hathaway HomeServices California Properties
Bought with:
Wayne H Barnard, DRE #02195293
Bennion Deville Homes
Source: Greater Palm Springs Realtors,MLS#: 219141826 Originating MLS: Greater Palm Springs Realtors
Originating MLS: Greater Palm Springs RealtorsFacts & features
Interior
Bedrooms & bathrooms
- Bedrooms: 3
- Bathrooms: 3
- Full bathrooms: 2
- 1/2 bathrooms: 1
Rooms
- Room types: Den, Utility Room, Living Room, Family Room, Dining Room
Dining room
- Features: Breakfast Bar, Formal Dining Room
Kitchen
- Features: Gourmet Kitchen, Stone Counters, Pantry, Kitchen Island, Butler's Pantry, Walk In Pantry
Heating
- Central, Zoned, Forced Air, Fireplace(s)
Cooling
- Air Conditioning, Zoned, Central Air, Ceiling Fan(s)
Appliances
- Included: Dryer, Gas Cooktop, Microwave, Self Cleaning Oven, Electric Oven, Gas Range, Water Purifier, Water Line to Refrigerator, Water Filter, Water Softener, Washer, Refrigerator, Ice Maker, Disposal, Freezer, Dishwasher, Range Hood
- Laundry: Laundry Room
Features
- Built-in Features, Wet Bar, Storage, Wired for Sound, Recessed Lighting, High Ceilings (9 Ft+), Home Automation System, Coffered Ceiling(s), Bar, Formal Entry
- Flooring: Carpet, Tile, Wood
- Doors: Double Door Entry, Sliding Doors
- Windows: Shutters
- Number of fireplaces: 2
- Fireplace features: Raised Hearth, Gas, Tile, Family Room, Living Room
Interior area
- Total structure area: 4,030
- Total interior livable area: 4,030 sqft
Property
Parking
- Total spaces: 6
- Parking features: On Street, Driveway, Garage Door Opener, Direct Entrance, Covered
- Attached garage spaces: 3
- Covered spaces: 6
- Has uncovered spaces: Yes
Features
- Levels: One
- Stories: 1
- Entry location: Ground Level - No Steps
- Patio & porch: Covered, Wrap Around
- Exterior features: Putting Green, Outdoor Shower
- Has private pool: Yes
- Pool features: In Ground, Pebble, Lap, Waterfall, Private
- Spa features: In Ground, Heated, Private
- Fencing: Block,Stucco Wall
- Has view: Yes
- View description: Mountain(s), Panoramic
Lot
- Size: 0.35 Acres
- Features: Landscaped, Private, Single Lot, Cul-De-Sac
Details
- Parcel number: 009607563
- Lease amount: $8,100
Construction
Type & style
- Home type: SingleFamily
- Architectural style: Contemporary,Modern
- Property subtype: Single Family Residence
Materials
- Stucco
- Foundation: Slab
- Roof: Flat
Condition
- Year built: 2002
Utilities & green energy
- Water: Water District
Community & HOA
Community
- Security: Security Gate, Security System Owned, Fire Sprinkler System, Closed Circuit Camera(s)
- Subdivision: Andreas Hills
Location
- Region: Palm Springs
Financial & listing details
- Price per square foot: $453/sqft
- Tax assessed value: $899,488
- Date on market: 1/21/2026
- Listing terms: Conventional,Cash to New Loan,Cash
- Exclusions: All furniture, art and personal. Property is listed unfurnished. Seller may require a SIP in order to move their personal belongings that need to be scheduled in advance.
Price history
| Date | Event | Price |
|---|---|---|
| 6/5/2026 | Sold | $1,825,000-7.3%$453/sqft |
Source:  Greater Palm Springs Realtors #219141826 Report a problem Greater Palm Springs Realtors #219141826 Report a problem | ||
| 5/11/2026 | Pending sale | $1,969,000$489/sqft |
Source: Greater Palm Springs Realtors #219141826 Report a problem | ||
| 3/6/2026 | Contingent | $1,969,000$489/sqft |
Source: Greater Palm Springs Realtors #219141826 Report a problem | ||
| 1/21/2026 | Listed for sale | $1,969,000-17.8%$489/sqft |
Source: Greater Palm Springs Realtors #219141826 Report a problem | ||
| 4/8/2025 | Listing removed | $2,395,000$594/sqft |
Source: Greater Palm Springs Realtors #219121775 Report a problem | ||
| 1/2/2025 | Listed for sale | $2,395,000$594/sqft |
Source: Greater Palm Springs Realtors #219121775 Report a problem | ||
Public tax history
| Year | Property taxes | Tax assessment |
|---|---|---|
| 2026 | -- | $899,488 +2% |
| 2025 | $10,400 -2.6% | $881,852 +2% |
| 2024 | $10,677 -1.8% | $864,562 +2% |
| 2023 | $10,878 -0.1% | $847,611 +2% |
| 2022 | $10,890 +2.1% | $830,993 +2% |
| 2021 | $10,667 +4.7% | $814,700 +1% |
| 2020 | $10,184 +1.8% | $806,348 +2% |
| 2019 | $10,007 +1.9% | $790,538 +2% |
| 2018 | $9,818 +1.5% | $775,039 +2% |
| 2017 | $9,673 | $759,843 +2% |
| 2016 | $9,673 +7.2% | $744,945 +1.5% |
| 2015 | $9,024 +1.1% | $733,757 +2% |
| 2014 | $8,927 | $719,386 +0.5% |
| 2013 | -- | $716,136 +2% |
| 2012 | -- | $702,095 +2% |
| 2011 | -- | $688,330 +0.8% |
| 2010 | -- | $683,187 -0.2% |
| 2009 | -- | $684,813 +2% |
| 2008 | -- | $671,387 +2% |
| 2007 | -- | $658,223 +6.2% |
| 2006 | -- | $619,882 +2% |
| 2005 | -- | $607,729 +3.9% |
| 2003 | -- | $584,895 +2% |
| 2002 | -- | $573,428 +531.7% |
| 2001 | $1,028 +2.5% | $90,780 +2% |
| 2000 | $1,002 | $89,000 |
Find assessor info on the county website
Neighborhood: Andreas Hills
Nearby homes
- $1,825,0003 bd3 ba4k sqft900 Dogwood Cir E, Palm Springs, CA 92264Sold
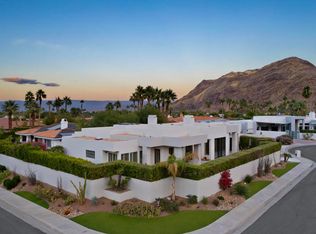
- $1,677,1004 bd5 ba3.7k sqft950 Dogwood, Palm Springs, CA 92264Off Market

- $1,722,5003 bd3 ba2.7k sqft905 E Azalea Cir, Palm Springs, CA 92264Sold
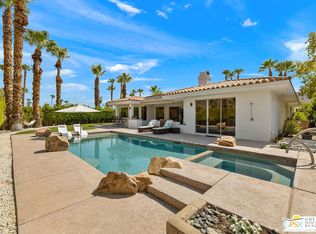
- $1,603,5002 bd2 ba2.8k sqft915 Dogwood Cir E, Palm Springs, CA 92264Off Market
- $1,731,2004 bd5 ba3.7k sqft950 E Dogwood Cir, Palm Springs, CA 92264Off Market
- $2,246,9005 bd7 ba4.5k sqft955 E Azalea Cir, Palm Springs, CA 92264Off Market
- $1,731,3004 bd5 ba3.5k sqft780 Dogwood Cir W, Palm Springs, CA 92264Off Market
- $276,642-- bd-- ba-- sqft955 E Dogwood Cir, Palm Springs, CA 92264Off Market
Nearby schools
GreatSchools rating
- 3/10Cahuilla Elementary SchoolGrades: K-5Distance: 2.3 mi
- 5/10Raymond Cree Middle SchoolGrades: 6-8Distance: 4.8 mi
- 5/10Palm Springs High SchoolGrades: 9-12Distance: 3.1 mi
Schools provided by the listing agent
- Elementary: Cahuilla
- Middle: Raymond Cree
- High: Palm Springs
Source: Greater Palm Springs Realtors. This data may not be complete. We recommend contacting the local school district to confirm school assignments for this home.
Get a cash offer in 3 minutes
Find out how much your home could sell for in as little as 3 minutes with a no-obligation cash offer.
Estimated market value
$1,865,200
Get a cash offer in 3 minutes
Find out how much your home could sell for in as little as 3 minutes with a no-obligation cash offer.
Estimated market value
$1,865,200
- California
- Riverside County
- Palm Springs
- 92264
- Andreas Hills
- 900 E Dogwood Cir
Nearby cities
Nearby neighborhoods
Nearby zip codes
Other Palm Springs Topics
