NEW CONSTRUCTION - BA SCHOOLS - LUXURY VINYL PLANK
**The Kingston | 4 Bed | 2 Bath | Single-Story**
At Oakmont Hills, you'll find spacious homes, a desirable location, and the lifestyle you've been looking for all in one exceptional community. Outdoor recreation is always close by with Ray Harral Nature Park, Haikey Creek Park, Veterans Park, and countless walking trails and recreational amenities nearby. Residents can also enjoy the charm of Broken Arrow's popular Rose District, known for its local restaurants, shopping, community events, and vibrant atmosphere. Whether you're a first-time homebuyer, growing family, or looking for more room to live and entertain, Oakmont Hills offers a variety of floorplans designed to fit your lifestyle.
The Kingston is a beautifully designed single-story home with 4 bedrooms and 2 bathrooms. A welcoming foyer leads you into the open-concept kitchen and breakfast area, ideal for modern living. The kitchen is perfect for entertaining, featuring an oversized island, sleek countertops, stainless steel appliances, and a corner pantry.The primary bedroom, located at the rear of the home for added privacy, offers a peaceful retreat with an ensuite bathroom, complete with a large walk-in shower and a spacious walk-in closet. The three secondary bedrooms are situated at the front of the home, providing both privacy and convenience.This home also features a covered rear patio, a tankless water heater, and luxury vinyl flooring throughout the main living areas, kitchen, and bathrooms. The **HOME IS CONNECTED** Smart Home package comes included, featuring a front video doorbell, smart door lock, Qolsys IQ4 Panel, smart light switch, and smart thermostat for enhanced convenience and security.
NEW CONSTRUCTION - Estimated completion March 2027
For sale
$319,900
900 E Durham St, Broken Arrow, OK 74011
4beds
2,031sqft
Single Family Residence
Built in 2026
8,407 Square Feet Lot
$320,200 Zestimate®
$158/sqft
$-- HOA
What's special
Sleek countertopsLarge walk-in showerWelcoming foyerStainless steel appliancesCovered rear patioOversized islandCorner pantry
- 6 days
- 92
- 2
Likely to sell faster than
Zillow last checked:
Listing updated:
Listed by:
Amber Tackett 918-829-4211,
D.R. Horton Realty of TX, LLC
Source: MLS Technology, Inc.,MLS#: 2639297 Originating MLS: MLS Technology
Facts & features
Interior
Bedrooms & bathrooms
- Bedrooms: 4
- Bathrooms: 2
- Full bathrooms: 2
Heating
- Central, Gas
Cooling
- Central Air
Appliances
- Included: Dishwasher, Disposal, Gas Water Heater, Microwave, Oven, Range, Stove, Plumbed For Ice Maker
- Laundry: Washer Hookup, Electric Dryer Hookup
Features
- Quartz Counters, Stone Counters, Gas Range Connection, Programmable Thermostat
- Flooring: Carpet, Vinyl
- Windows: Vinyl
- Basement: None
- Has fireplace: No
Interior area
- Total structure area: 2,031
- Total interior livable area: 2,031 sqft
Property
Parking
- Total spaces: 2
- Parking features: Attached, Garage
- Attached garage spaces: 2
Features
- Levels: One
- Stories: 1
- Patio & porch: Covered, Patio, Porch
- Exterior features: Concrete Driveway, Landscaping, Other
- Pool features: None
- Fencing: None
Lot
- Size: 8,407 Square Feet
- Features: None
Details
- Additional structures: None
Construction
Type & style
- Home type: SingleFamily
- Architectural style: Other
- Property subtype: Single Family Residence
Materials
- HardiPlank Type, Wood Frame
- Foundation: Slab
- Roof: Asphalt,Fiberglass
Condition
- Year built: 2026
Utilities & green energy
- Sewer: Public Sewer
- Water: Rural
- Utilities for property: Electricity Available, Natural Gas Available, Water Available
Community & HOA
Community
- Security: No Safety Shelter, Smoke Detector(s)
- Subdivision: Oakmont Hills
HOA
- Has HOA: Yes
- Amenities included: None
Location
- Region: Broken Arrow
Financial & listing details
- Price per square foot: $158/sqft
- Annual tax amount: $100
- Date on market: 10/29/2026
- Cumulative days on market: 7 days
- Listing terms: Conventional,FHA,VA Loan
Estimated market value
$320,200
$304,000 - $336,000
Not available
Price history
| Date | Event | Price |
|---|---|---|
| 10/29/2026 | Listed for sale | $319,900$158/sqft |
Source:  MLS Technology, Inc. #2639297 Report a problem | ||
Public tax history
Tax history is unavailable.
Monthly payment
Est. payment
Payment breakdown
Explore the cost of this home by adjusting the details. Changes won't be saved.Climate risks
Neighborhood: 74011
Nearby schools
Schools provided by the listing agent
- Elementary: Leisure Park
- Middle: Childers
- High: Broken Arrow
- District: Broken Arrow - Sch Dist (3)
Source: MLS Technology, Inc.. This data may not be complete. We recommend contacting the local school district to confirm school assignments for this home.
Similar homes
- $373,0005 bd3 ba2.5k sqft820 E Durham St, Broken Arrow, OK 74011For Sale
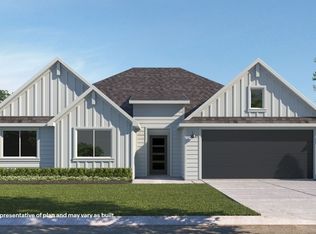 MLS ID #2639295, Amber Tackett, D.R. Horton Realty of TX, LLC. MLS Technology, Inc.
- $338,4904 bd2 ba2k sqft2101 E Toledo St, Broken Arrow, OK 74012New Construction
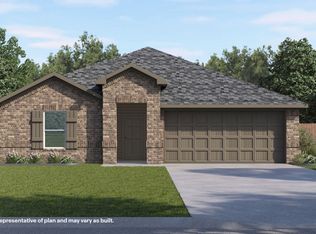 MLS Technology, Inc.
- $314,9003 bd2 ba1.9k sqft5928 S 2nd St, Broken Arrow, OK 74011New Construction
 MLS Technology, Inc.
- $329,9004 bd3 ba2.1k sqft293 E Raleigh Ct, Broken Arrow, OK 74011New Construction
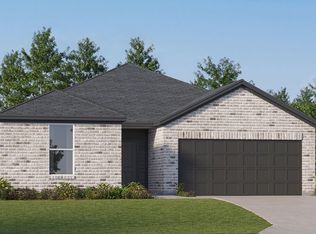 MLS Technology, Inc.
