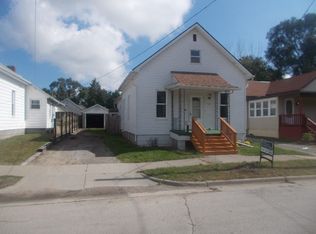
Project home will be sold as is. Own a piece of Bay City history with this story and a half home. Plenty of potential for the new owners. It was built in 1873 and is ready for new owners to add their touches. At one time the home was a duplex and could be again, if desired. There are two entrances one at the front and another along the side. Once inside the main floor contains a large breezeway connecting the oversized 1.5 car attached garage. The kitchen features turquoise appliances to add a pop of color to the room. Plenty of space for cook in the family to work their magic. The full bath for the main floor contains a smaller claw foot tub and has easy access from any room on this level. The main dining area is just off the kitchen. Wood flooring makes for quick clean ups. In the living room you will find a bay window and built in shelving. The far side of the home has the main floor bedroom with a nice sized closet. rounding off the first floor is the office space, this area could be used for many different options. Home office, the plumbing is installed for water so you could add an extra bath or move the laundry to the main floor. Going through the door in this room leads to the original front entrance that contains a nice wood staircase leading to the second floor. Once upstairs there is a bedroom with walk in closet, Family room with stand alone furnace unit, a bedroom, full bath and second small kitchen. The option of making this a one bedroom second unit is a possibility. Currently in the basement is the access to the laundry space, mechanical access and plenty of storage. There are 3 cold storage areas, an open space, a stand alone shower off the laundry room and an access door to the backyard. The home has a new electrical box. The furnace has been check and is in good working order. The water heater does not work. The property is zoned R-2. This is a property that you will want to check out to appreciate the aspects of the older building styles and features. If you looking for an investment property or just like the older style homes this may be for you! A great project home.
Sold for $40,000
$40,000
900 E Fulton St, Bay City, MI 48706
3beds
1,426sqft
Single Family Residence
Built in 1873
6,098 Square Feet Lot
$43,300 Zestimate®
$28/sqft
$1,356 Estimated rent
Home value
$43,300
$36,000 - $52,000
$1,356/mo
Zestimate® history
Owner options
List your home for rent
$1,356/mo
Rent Zestimate®
Find your next renter with Zillow Rental Manager. Plus, with online applications, you can quickly screen prospective tenants – for free.
$1,356/mo
Rent Zestimate®
Refinance and save
$216/mo
Est. payment
Refinancing to a lower rate could help reduce your monthly payments and save thousands over the life of the loan.
$216/mo
Est. payment
Explore your selling options
Work with a Zillow partner agent
Leverage their expertise and Zillow's premium Showcase listings to get your home seen by more buyers.
Get startedList with your own agent
Get your home in front of millions of buyers by listing it on Zillow.
Learn how to do itSell it yourself
Take full control of how buyers see your home on Zillow by listing For Sale by Owner (FSBO).
List your homeWhat's special
Office spaceLarge breezewayWood flooringWalk in closetClaw foot tubStand alone furnace unitMain floor bedroom
Zillow last checked:
Listing updated:
Listed by:
Christine Morley 989-205-6746,
Ayre/Rhinehart-Midland
Bought with:
Danielle Kelly, 6501440233
Berkshire Hathaway HomeServices, Bay City
Source: MiRealSource,MLS#: 50191261 Originating MLS: Bay County REALTOR Association
Originating MLS: Bay County REALTOR AssociationFacts & features
Interior
Bedrooms & bathrooms
- Bedrooms: 3
- Bathrooms: 2
- Full bathrooms: 2
Rooms
- Room types: Breezeway, Den/Study/Lib, Entry, Family Room, Living Room, Utility/Laundry Room, Master Bedroom, Bathroom, Second Flr Full Bathroom
Bedroom 1
- Features: Wood
- Level: First
- Area: 110
- Dimensions: 11 x 10
Bedroom 2
- Features: Wood
- Level: Second
- Area: 132
- Dimensions: 12 x 11
Bedroom 3
- Features: Wood
- Level: Second
- Area: 72
- Dimensions: 9 x 8
Bathroom 1
- Features: Wood
- Level: First
Bathroom 2
- Features: Carpet
- Level: Second
- Area: 42
- Dimensions: 7 x 6
Dining room
- Features: Wood
- Level: First
- Area: 168
- Dimensions: 14 x 12
Family room
- Level: Second
- Area: 130
- Dimensions: 13 x 10
Kitchen
- Features: Carpet
- Level: First
- Area: 156
- Dimensions: 13 x 12
Living room
- Features: Wood
- Level: First
- Area: 182
- Dimensions: 13 x 14
Heating
- Gravity, Natural Gas
Appliances
- Included: Dryer, Range/Oven, Refrigerator, Washer
- Laundry: Laundry Room, In Basement
Features
- Walk-In Closet(s), Eat-in Kitchen
- Flooring: Wood, Concrete, Carpet
- Windows: Bay Window(s), Window Treatments
- Basement: Block,Full,Exterior Entry,Exposed Basement
- Has fireplace: No
Interior area
- Total structure area: 2,418
- Total interior livable area: 1,426 sqft
- Finished area above ground: 1,426
- Finished area below ground: 0
Property
Parking
- Total spaces: 1.5
- Parking features: Attached, Electric in Garage
- Attached garage spaces: 1.5
Features
- Levels: One and One Half
- Stories: 1.5
- Patio & porch: Porch
- Exterior features: Sidewalks, Street Lights
- Fencing: Fenced
- Waterfront features: None
- Frontage type: Road
- Frontage length: 60
Lot
- Size: 6,098 Square Feet
- Dimensions: 60 x 100
- Features: Corner Lot, Subdivision, Platted, Sidewalks
Details
- Parcel number: 16001748400100
- Zoning description: Residential
- Special conditions: Private
Construction
Type & style
- Home type: SingleFamily
- Architectural style: Traditional
- Property subtype: Single Family Residence
Materials
- Masonite
- Foundation: Basement
Condition
- Year built: 1873
Utilities & green energy
- Sewer: Public Sanitary
- Water: Public
- Utilities for property: Cable/Internet Avail., Natural Gas Connected, Sewer Connected
Community & HOA
Community
- Subdivision: Washington Bullards
HOA
- Has HOA: No
Location
- Region: Bay City
Financial & listing details
- Price per square foot: $28/sqft
- Tax assessed value: $103,700
- Annual tax amount: $1,464
- Date on market: 10/12/2025
- Cumulative days on market: 5 days
- Listing agreement: Exclusive Right To Sell
- Listing terms: Cash,Conventional
- Road surface type: Paved
Price history
| Date | Event | Price |
|---|---|---|
| 10/30/2025 | Sold | $40,000-27.3%$28/sqft |
Source:  MiRealSource #50191261 Report a problem MiRealSource #50191261 Report a problem | ||
| 10/17/2025 | Pending sale | $55,000$39/sqft |
Source:  MIDMLS #50191265 Report a problem MIDMLS #50191265 Report a problem | ||
| 10/12/2025 | Listed for sale | $55,000$39/sqft |
Source: MiRealSource #50191261 Report a problem | ||
Public tax history
| Year | Property taxes | Tax assessment |
|---|---|---|
| 2025 | $1,465 +14.2% | $51,850 +12.6% |
| 2024 | $1,282 | $46,050 +17.6% |
| 2023 | -- | $39,150 +10.1% |
| 2022 | -- | $35,550 +6.8% |
| 2021 | -- | $33,300 +11% |
| 2020 | $1,183 | $30,000 +2.6% |
| 2019 | -- | $29,250 +1% |
| 2018 | $1,183 +2.8% | $28,950 -1.2% |
| 2017 | $1,151 | $29,300 -2% |
| 2016 | $1,151 | $29,900 +7.9% |
| 2015 | $1,151 +2.9% | $27,700 -0.9% |
| 2014 | $1,118 | $27,950 -6.2% |
| 2013 | -- | $29,800 -11.4% |
| 2012 | -- | $33,650 -7.2% |
| 2011 | -- | $36,250 +2.4% |
| 2010 | -- | $35,400 -9.7% |
| 2009 | -- | $39,200 +16.3% |
| 2008 | -- | $33,700 +22.3% |
| 2007 | -- | $27,550 -1.3% |
| 2006 | -- | $27,900 |
| 2005 | -- | $27,900 +3% |
| 2004 | -- | $27,100 +5.4% |
| 2003 | -- | $25,700 +11.7% |
| 2002 | $795 | $23,000 +15% |
| 2000 | -- | $20,000 |
Find assessor info on the county website
Neighborhood: 48706
Nearby homes
- $94,8002 bd1 ba1.1k sqft910 Litchfield St, Bay City, MI 48706Off Market
- $96,1003 bd1 ba1.3k sqft908 Litchfield St, Bay City, MI 48706Off Market
- $134,6002 bd1 ba800 sqft904 E Fulton St, Bay City, MI 48706Off Market
- $88,2002 bd1 ba1.1k sqft409 King St, Bay City, MI 48706Off Market
- $20,0003 bd1 ba1k sqft1005 Litchfield St, Bay City, MI 48706Off Market
- $89,8002 bd1 ba950 sqft1000 Litchfield St, Bay City, MI 48706Off Market
- $87,8002 bd2 ba1k sqft906 Litchfield St, Bay City, MI 48706Off Market
- $92,8002 bd1 ba1.5k sqft407 King St, Bay City, MI 48706Off Market
Nearby schools
GreatSchools rating
- 5/10Kolb Elementary SchoolGrades: PK-5Distance: 1.4 mi
- 4/10Handy Middle SchoolGrades: 6-8Distance: 0.7 mi
- 6/10Bay City Central High SchoolGrades: 9-12Distance: 1.9 mi
Schools provided by the listing agent
- Elementary: Kolb
- Middle: Handy
- High: Bay City Central
- District: Bay City School District
Source: MiRealSource. This data may not be complete. We recommend contacting the local school district to confirm school assignments for this home.
Sell for more on Zillow
Get a Zillow Showcase℠ listing at no additional cost and you could sell for .
$43,300
2% more
+$866
With Zillow Showcase(estimated)
$44,166
Sell for more on Zillow
Get a Zillow Showcase℠ listing at no additional cost and you could sell for .
$43,300
2% more
+$866
With Zillow Showcase(estimated)
$44,166
- Michigan
- Bay County
- Bay City
- 48706
- 900 E Fulton St
