This Single Family Residential home boasts 4 spacious bedrooms and two full bathrooms, making it an ideal space for both families and entertainers alike. Fresh paint throughout the home. The first floor bedroom with a recently updated bathroom is perfect as a guest-room or office. Eat-in kitchen has a pantry and exposed brick with views of the fully fenced backyard. Revel in its open concept as the dining room merges with the living room, providing a warm and inviting atmosphere for all your gatherings. The interior showcases vaulted/cathedral ceilings, hardwood floors, and generous walk-in closets with ample storage space. You'll also be greeted by a fully finished basement, adding an additional 400 sq. ft. to your living space. This brings the total finished area of the home to an expansive 1,950 sq. ft. Parking is a breeze with 2 garage spaces available on-site and an asphalt driveway that can accommodate additional vehicles. Location is extremely important when choosing a home, and this residence sits within the acclaimed Wheaton School District 200. For those who commute or love urban explorations, the home is conveniently situated near the commuter train.
Closed
$466,000
900 E Illinois St, Wheaton, IL 60187
4beds
1,584sqft
Single Family Residence
Built in 1922
10,018 Square Feet Lot
$550,700 Zestimate®
$294/sqft
$3,000 Estimated rent
Home value
$550,700
$523,000 - $578,000
$3,000/mo
Zestimate® history
Owner options
List your home for rent
$3,000/mo
Rent Zestimate®
Find your next renter with Zillow Rental Manager. Plus, with online applications, you can quickly screen prospective tenants – for free.
$3,000/mo
Rent Zestimate®
Refinance and save
$3,286/mo
Est. payment
Refinancing to a lower rate could help reduce your monthly payments and save thousands over the life of the loan.
$3,286/mo
Est. payment
Explore your selling options
Work with a Zillow partner agent
Leverage their expertise and Zillow's premium Showcase listings to get your home seen by more buyers.
Get startedList with your own agent
Get your home in front of millions of buyers by listing it on Zillow.
Learn how to do itSell it yourself
Take full control of how buyers see your home on Zillow by listing For Sale by Owner (FSBO).
List your homeWhat's special
Exposed brickAsphalt drivewayCommuter trainAmple storage spaceRecently updated bathroomCathedral ceilingsHardwood floors
Zillow last checked:
Listing updated:
Listed by:
Samantha Swaney 630-532-8747,
GC Realty and Development
Bought with:
Lance Kammes
RE/MAX Suburban
Source: MRED as distributed by MLS GRID,MLS#: 12015454
Facts & features
Interior
Bedrooms & bathrooms
- Bedrooms: 4
- Bathrooms: 2
- Full bathrooms: 2
Rooms
- Room types: Eating Area
Primary bedroom
- Features: Flooring (Hardwood), Bathroom (Full)
- Level: Second
- Area: 180 Square Feet
- Dimensions: 15X12
Bedroom 2
- Features: Flooring (Hardwood)
- Level: Second
- Area: 170 Square Feet
- Dimensions: 17X10
Bedroom 3
- Features: Flooring (Hardwood)
- Level: Second
- Area: 88 Square Feet
- Dimensions: 11X8
Bedroom 4
- Features: Flooring (Hardwood)
- Level: Main
- Area: 120 Square Feet
- Dimensions: 12X10
Dining room
- Features: Flooring (Hardwood)
- Level: Main
- Dimensions: COMBO
Eating area
- Features: Flooring (Hardwood)
- Level: Main
- Area: 88 Square Feet
- Dimensions: 11X8
Family room
- Features: Flooring (Carpet)
- Level: Basement
- Area: 320 Square Feet
- Dimensions: 20X16
Kitchen
- Features: Kitchen (Eating Area-Table Space), Flooring (Hardwood)
- Level: Main
- Area: 143 Square Feet
- Dimensions: 13X11
Living room
- Features: Flooring (Hardwood)
- Level: Main
- Area: 286 Square Feet
- Dimensions: 22X13
Heating
- Natural Gas, Forced Air
Cooling
- Central Air
Appliances
- Included: Range, Microwave, Dishwasher, Refrigerator, Stainless Steel Appliance(s)
- Laundry: In Unit
Features
- Cathedral Ceiling(s), 1st Floor Bedroom, In-Law Floorplan, 1st Floor Full Bath
- Flooring: Hardwood
- Basement: Finished,Full
Interior area
- Total structure area: 1,550
- Total interior livable area: 1,584 sqft
- Finished area below ground: 400
Property
Parking
- Total spaces: 2.5
- Parking features: Garage Door Opener, On Site, Garage Owned, Detached, Garage
- Garage spaces: 2.5
- Has uncovered spaces: Yes
Accessibility
- Accessibility features: No Disability Access
Features
- Stories: 2
Lot
- Size: 10,018 Square Feet
- Dimensions: 60X166
Details
- Parcel number: 0516417013
- Special conditions: None
Construction
Type & style
- Home type: SingleFamily
- Property subtype: Single Family Residence
Materials
- Vinyl Siding
- Roof: Asphalt
Condition
- New construction: No
- Year built: 1922
- Major remodel year: 2009
Utilities & green energy
- Sewer: Public Sewer
- Water: Lake Michigan, Public
Community & HOA
Community
- Features: Curbs, Sidewalks
HOA
- Services included: None
Location
- Region: Wheaton
Financial & listing details
- Price per square foot: $294/sqft
- Tax assessed value: $155,322
- Annual tax amount: $10,367
- Date on market: 3/28/2024
- Listing terms: Conventional
- Ownership: Fee Simple
Price history
| Date | Event | Price |
|---|---|---|
| 4/24/2024 | Sold | $466,000+0.2%$294/sqft |
Source:  MRED as distributed by MLS GRID #12015454 Report a problem MRED as distributed by MLS GRID #12015454 Report a problem | ||
| 4/16/2024 | Pending sale | $465,000$294/sqft |
Source: MRED as distributed by MLS GRID #12015454 Report a problem | ||
| 3/30/2024 | Contingent | $465,000$294/sqft |
Source: MRED as distributed by MLS GRID #12015454 Report a problem | ||
| 3/28/2024 | Listed for sale | $465,000+1.1%$294/sqft |
Source: MRED as distributed by MLS GRID #12015454 Report a problem | ||
| 9/29/2023 | Listing removed | -- |
Source: MRED as distributed by MLS GRID #11854211 Report a problem | ||
| 8/8/2023 | Listed for sale | $460,000+5%$290/sqft |
Source: MRED as distributed by MLS GRID #11854211 Report a problem | ||
| 7/20/2022 | Listing removed | -- |
Source: MRED as distributed by MLS GRID #11405521 Report a problem | ||
| 6/22/2022 | Price change | $438,000-2.2%$277/sqft |
Source: MRED as distributed by MLS GRID #11405521 Report a problem | ||
| 5/31/2022 | Listed for sale | $448,000+10.1%$283/sqft |
Source: MRED as distributed by MLS GRID #11405521 Report a problem | ||
| 8/2/2021 | Sold | $407,000+1.8%$257/sqft |
Source: MRED as distributed by MLS GRID #11116726 Report a problem | ||
| 1/19/2021 | Listing removed | -- |
Source:  MRED as distributed by MLS GRID Report a problem MRED as distributed by MLS GRID Report a problem | ||
| 1/12/2021 | Price change | $399,900-5.9%$252/sqft |
Source: American International Realty Corp. #10961649 Report a problem | ||
| 1/4/2021 | Price change | $424,900-2.3%$268/sqft |
Source: American International Realty Corp. #10961649 Report a problem | ||
| 1/2/2021 | Price change | $434,900-3.4%$275/sqft |
Source: American International Realty Corp. #10961649 Report a problem | ||
| 12/24/2020 | Listed for sale | $450,000+226.1%$284/sqft |
Source: American International Realty Corp. #10961649 Report a problem | ||
| 5/10/2017 | Sold | $138,000-67.5%$87/sqft |
Source: Public Record Report a problem | ||
| 3/11/2017 | Pending sale | $424,900$268/sqft |
Source: Southwestern Real Estate Inc. #09510719 Report a problem | ||
| 3/1/2017 | Listed for sale | $424,900+25%$268/sqft |
Source: Southwestern Real Estate Inc. #09510719 Report a problem | ||
| 5/16/2006 | Sold | $340,000$215/sqft |
Source: Public Record Report a problem | ||
Public tax history
| Year | Property taxes | Tax assessment |
|---|---|---|
| 2024 | $10,011 -6.5% | $155,322 -1.9% |
| 2023 | $10,705 +3.3% | $158,400 +5.8% |
| 2022 | $10,367 +4.5% | $149,700 +2.4% |
| 2021 | $9,919 +0.3% | $146,150 +0.9% |
| 2020 | $9,889 +2.3% | $144,790 +2.7% |
| 2019 | $9,663 +12.9% | $140,970 +13.5% |
| 2018 | $8,558 +13.6% | $124,150 +22.4% |
| 2017 | $7,530 +1.1% | $101,460 +4.2% |
| 2016 | $7,445 +0.5% | $97,410 +4.8% |
| 2015 | $7,407 +3.3% | $92,930 +5.1% |
| 2014 | $7,168 +0.3% | $88,410 -2.5% |
| 2013 | $7,143 | $90,710 |
Find assessor info on the county website
Neighborhood: 60187
Nearby homes
- $1,094,8004 bd5 ba3.3k sqft906 E Illinois St, Wheaton, IL 60187Off Market
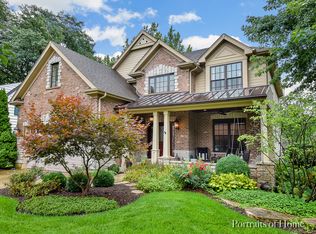
- $474,700-- bd2 ba1.7k sqft828 E Illinois St, Wheaton, IL 60187Off Market
- $420,000-- bd1 ba1.4k sqft910 E Illinois St, Wheaton, IL 60187Off Market
- $741,500-- bd1 ba2.8k sqft820 E Illinois St, Wheaton, IL 60187Off Market
- $808,9002 bd2 ba720 sqft903 E Indiana St, Wheaton, IL 60187Off Market
- $1,038,5004 bd4 ba3.3k sqft907 E Indiana St, Wheaton, IL 60187Off Market
- $352,700-- bd1 ba1.2k sqft829 E Indiana St, Wheaton, IL 60187Off Market
- $352,500-- bd2 ba888 sqft916 E Illinois St, Wheaton, IL 60187Off Market
Nearby schools
GreatSchools rating
- 8/10Lowell Elementary SchoolGrades: K-5Distance: 0.1 mi
- 9/10Franklin Middle SchoolGrades: 6-8Distance: 0.8 mi
- 8/10Wheaton North High SchoolGrades: 9-12Distance: 2 mi
Schools provided by the listing agent
- Elementary: Lowell Elementary School
- Middle: Franklin Middle School
- High: Wheaton North High School
- District: 200
Source: MRED as distributed by MLS GRID. This data may not be complete. We recommend contacting the local school district to confirm school assignments for this home.
Get a cash offer in 3 minutes
Find out how much your home could sell for in as little as 3 minutes with a no-obligation cash offer.
Estimated market value
$550,700
Get a cash offer in 3 minutes
Find out how much your home could sell for in as little as 3 minutes with a no-obligation cash offer.
Estimated market value
$550,700
- Illinois
- DuPage County
- Wheaton
- 60187
- 900 E Illinois St
Nearby cities
Nearby neighborhoods
Nearby zip codes
Other Wheaton Topics
