Skip main navigation
Sold for $1,225,000
  • $1,225,000

    900 E PEACH TREE Place, Chandler, AZ 85249

    4beds
    4baths
    3,754sqft
    Single Family Residence
    Built in 2019
    0.3 Acres Lot
    $1,208,400 Zestimate®
    $326/sqft
    $4,040 Estimated rent

    Home value

    $1,208,400

    $1.10M - $1.33M

    $4,040/mo

    Zestimate® history
    Loading
    Loading...

    Owner options

    List your home for rent

    $4,040/mo

    Rent Zestimate®

    Find your next renter with Zillow Rental Manager. Plus, with online applications, you can quickly screen prospective tenants – for free.

    Learn more

    $4,040/mo

    Rent Zestimate®

    Refinance and save

    $5,787/mo

    Est. payment

    Refinancing to a lower rate could help reduce your monthly payments and save thousands over the life of the loan.

    See today's rates

    $5,787/mo

    Est. payment

    Explore your selling options

    Work with a Zillow partner agent

    Leverage their expertise and Zillow's premium Showcase listings to get your home seen by more buyers.

    Get started

    List with your own agent

    Get your home in front of millions of buyers by listing it on Zillow.

    Learn how to do it

    Sell it yourself

    Take full control of how buyers see your home on Zillow by listing For Sale by Owner (FSBO).

    List your home

    What's special

    Private courtyardDouble ovensHalf court sports areaAbundance of natural lightingBuilt in bbqCraft roomLarge island
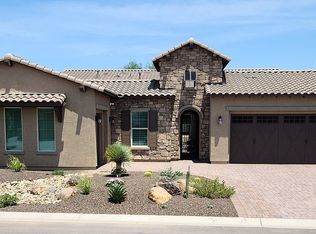
    **PRICE IMPROVEMENT**Don't be fooled by days on the market - this is a home you won't want to miss!! Nestled in the small, exclusive gated community of Mission Estates, this exquisite home is the perfect setting for both indoor and outdoor living and entertaining. Entering thru the private courtyard into the home, you are greeted with an impressive wall to wall slider providing a view of the newly renovated backyard, exhibiting an abundance of natural lighting. The lofty 12 foot ceilings amplify the sense of space and luxury showcasing the natural wood flooring and custom designed wainscoting all adding to the feel of luxury living. The heavily upgraded chef's kitchen includes a large island, custom cutout for ample stainless steel fridge and freezer, double ovens, farmhouse sink, sizable walk in pantry and spacious butler's kitchen. The primary suite features an elegant chandelier, his and her closets customized by California Closets for floor-to-ceiling organization and an oversized luxe bathroom with a private expansive shower. This home has 4 bedrooms, including a built in Murphy's bed and storage in guest room and an intimate gym with newly padded flooring. Additional game room has plenty of flexibility to customize the space to suit your needs, whether it be a cozy media room, craft room, playroom for the kids or a private retreat for guests. Substantial 3 car garage encompasses additional overhead storage. The private outdoor retreat embraces an impressive backyard with a built in BBQ, fire pit, half court sports area, expansive turf play area & multiple seating spaces creating an ideal environment for both everyday living and entertaining guests. This premium north/south facing home on a large (nearly 1/3 acre) lot allows for both privacy and tranquility offering the perfect backyard brimming with family appeal and balance of location & Arizona lifestyle.

    Zillow last checked:

    Listing updated:

    Listed by:

    Robert Joseph Kapelke 602-777-0456,

    American Realty Brokers,

    Stacy Kapelke 480-577-5621,

    American Realty Brokers

    Bought with:

    Amy Tammany, SA531833000

    HomeSmart

    Source: ARMLS,MLS#: 6725095MLS Logo

    Facts & features

    Interior

    Bedrooms & bathrooms
    • Bedrooms: 4
    • Bathrooms: 4
    Heating
    • Natural Gas
    Cooling
    • Central Air, Ceiling Fan(s), Programmable Thmstat
    Appliances
    • Included: Gas Cooktop
    Features
    • High Speed Internet, Double Vanity, Breakfast Bar, 9+ Flat Ceilings, No Interior Steps, Kitchen Island, Pantry, Full Bth Master Bdrm
    • Flooring: Tile, Wood
    • Windows: Double Pane Windows
    • Has basement: No
    • Has fireplace: Yes
    • Fireplace features: Double Sided, Exterior Fireplace, Gas
    Interior area
    • Total structure area: 3,754
    • Total interior livable area: 3,754 sqft

    Property

    Parking
    • Total spaces: 5
    • Parking features: Garage Door Opener, Attch'd Gar Cabinets, Electric Vehicle Charging Station(s)
    • Garage spaces: 3
    • Uncovered spaces: 2
    Features
    • Stories: 1
    • Exterior features: Playground, Sport Court(s)
    • Pool features: None
    • Spa features: None
    • Fencing: Block
    Lot
    • Size: 0.3 Acres
    • Features: Sprinklers In Rear, Sprinklers In Front, Gravel/Stone Front, Synthetic Grass Frnt, Synthetic Grass Back, Auto Timer H2O Front, Auto Timer H2O Back
    Details
    • Parcel number: 30379859

    Construction

    Type & style
    • Home type: SingleFamily
    • Property subtype: Single Family Residence
    Materials
    • Stucco, Wood Frame, Painted
    • Roof: Tile
    Condition
    • Year built: 2019
    Details
    • Builder name: Maracay

    Utilities & green energy

    • Sewer: Public Sewer
    • Water: City Water

    Community & HOA

    Community
    • Features: Gated
    • Subdivision: MISSION ESTATES
    HOA
    • Has HOA: Yes
    • Services included: Maintenance Grounds, Street Maint
    • HOA fee: $190 monthly
    • HOA name: City Property Man.
    • HOA phone: 602-437-4777
    Location
    • Region: Chandler

    Financial & listing details

    • Price per square foot: $326/sqft
    • Tax assessed value: $872,500
    • Annual tax amount: $3,608
    • Date on market: 12/5/2024
    • Cumulative days on market: 355 days
    • Listing terms: Cash,Conventional,FHA,VA Loan
    • Ownership: Fee Simple

    Price history

    DateEventPrice
    6/18/2025Sold$1,225,000-5.8%$326/sqft
    Source: ARMLS #6725095 Report a problem
    3/7/2025Price change$1,300,000-5.5%$346/sqft
    Source: ARMLS #6725095 Report a problem
    9/19/2024Price change$1,375,000-1.8%$366/sqft
    Source: ARMLS #6725095 Report a problem
    9/1/2024Price change$1,400,000-6.4%$373/sqft
    Source: ARMLS #6725095 Report a problem
    8/9/2024Price change$1,495,000-3.5%$398/sqft
    Source: ARMLS #6725095 Report a problem
    6/28/2024Listed for sale$1,550,000+29.2%$413/sqft
    Source: ARMLS #6725095 Report a problem
    7/22/2022Sold$1,200,000-4%$320/sqft
    Source: ARMLS #6412434 Report a problem
    7/6/2022Pending sale$1,250,000$333/sqft
    Source: ARMLS #6412434 Report a problem
    6/9/2022Listed for sale$1,250,000+67.5%$333/sqft
    Source: ARMLS #6412434 Report a problem
    8/15/2019Sold$746,133$199/sqft
    Source: Public Record Report a problem

    Public tax history

    YearProperty taxesTax assessment
    2025$3,675 +1.9%$87,250 -9.5%
    2024$3,607 +2.3%$96,460 +131.4%
    2023$3,527 +1.4%$41,688 -35.4%
    2022$3,477 -2.2%$64,500 +3.5%
    2021$3,554 +265.3%$62,330 +22.9%
    2020$973 $50,720 +286.4%
    2019-- $13,125
    Find assessor info on the county website

    Neighborhood: 85249

    Nearby schools

    GreatSchools rating
    Schools provided by the listing agent
    • Elementary: Ira A. Fulton Elementary
    • Middle: Santan Junior High School
    • High: Hamilton High School
    • District: Chandler Unified District #80

    Source: ARMLS. This data may not be complete. We recommend contacting the local school district to confirm school assignments for this home.

    Get a cash offer in 3 minutes
    Find out how much your home could sell for in as little as 3 minutes with a no-obligation cash offer.
    Estimated market value
    $1,208,400
    Get a cash offer in 3 minutes
    Find out how much your home could sell for in as little as 3 minutes with a no-obligation cash offer.
    Estimated market value
    $1,208,400