Nestled in the serene community of Rancho Bella Vista, this beautifully maintained 4-bedroom, 2.5-bath home offers 2,385 sq. ft. of spacious living on a generous nearly 10,000 sq. ft. lot. With no backyard neighbors and only one neighbor to the east, this property provides unmatched privacy and tranquility.
Featuring a stunning stacked stone front elevation, a builder upgrade that adds charm to curb appeal, and a fresh new exterior paint for a modern touch. The private fenced diving pool, complete with a new motor, is complemented by a pergola for shade—perfect for enjoying sunny Arizona days. Inside, the open and airy floor plan welcomes you with vaulted ceilings and a cozy gas fireplace in the formal living room, featuring a matching tile mantel and plenty of windows that make the space light and bright. The formal living and dining rooms are separated by a decorative knee wall, adding a touch of elegance. The family room also boasts custom shelving in the niche and updated wood-look tile flooring.
The kitchen is a chef's dream with maple cabinets, stainless steel appliances, plenty of recessed can lighting, and tons of cabinet space. A convenient kitchen island and updated dinette light fixture add style and functionality. Enjoy stunning views of the pool, patio, and backyard from the kitchen, allowing you to watch family play while preparing meals.
The home offers raised panel doors throughout, a convenient half bath downstairs, and decorative wainscoting in bedroom two. The spacious primary bedroom features breathtaking mountain views and an ensuite with an oversized garden tub with decorative block window, walk-in shower and double sinks.
Additional highlights include a three-car garage, RV gate, large tile set on a diagonal, and amazing north/south exposure for energy efficiency.
The backyard's peaceful ambiance and the home's contemporary-style architecture make this property a true gem.
Enjoy the convenience of nearby amenities while living in a peaceful and well-maintained neighborhood. Located in the heart of San Tan Valley, this home is close to a variety of popular attractions. Outdoor enthusiasts will love the proximity to San Tan Mountain Regional Park, offering scenic hiking trails and breathtaking views. Families can enjoy nearby Schnepf Farms, a local favorite for seasonal events, fresh produce and entertainment. For dining and shopping, the vibrant Queen Creek area is just a short drive away, featuring a mix of trendy restaurants and shops. With easy access to parks and community activities, this location combines the best of peaceful suburban living with modern conveniences.
Sold for $457,500
$457,500
900 E ROSEBUD Drive, San Tan Valley, AZ 85143
4beds
3baths
2,385sqft
Single Family Residence
Built in 2005
9,450 Square Feet Lot
$442,700 Zestimate®
$192/sqft
$2,432 Estimated rent
Home value
$442,700
$403,000 - $487,000
$2,432/mo
Zestimate® history
Owner options
List your home for rent
$2,432/mo
Rent Zestimate®
Find your next renter with Zillow Rental Manager. Plus, with online applications, you can quickly screen prospective tenants – for free.
$2,432/mo
Rent Zestimate®
Refinance and save
$2,973/mo
Est. payment
Refinancing to a lower rate could help reduce your monthly payments and save thousands over the life of the loan.
$2,973/mo
Est. payment
Explore your selling options
Work with a Zillow partner agent
Leverage their expertise and Zillow's premium Showcase listings to get your home seen by more buyers.
Get startedList with your own agent
Get your home in front of millions of buyers by listing it on Zillow.
Learn how to do itSell it yourself
Take full control of how buyers see your home on Zillow by listing For Sale by Owner (FSBO).
List your homeWhat's special
Pergola for shadeCozy gas fireplacePrivate fenced diving poolBreathtaking mountain viewsStacked stone front elevationFresh new exterior paintMaple cabinets
Zillow last checked:
Listing updated:
Listed by:
Katie Lambert 480-250-0023,
eXp Realty,
Carmen Johnson 602-695-1201,
eXp Realty
Bought with:
Jeff Jones, BR624034000
AZ Home Seekers
Source: ARMLS,MLS#: 6826719
Facts & features
Interior
Bedrooms & bathrooms
- Bedrooms: 4
- Bathrooms: 3
Heating
- Electric
Cooling
- Central Air, Programmable Thmstat
Features
- High Speed Internet, Double Vanity, Upstairs, Eat-in Kitchen, Breakfast Bar, Vaulted Ceiling(s), Kitchen Island, Pantry, Full Bth Master Bdrm, Separate Shwr & Tub
- Flooring: Carpet, Tile
- Windows: Double Pane Windows
- Has basement: No
- Has fireplace: Yes
- Fireplace features: Living Room, Gas
Interior area
- Total structure area: 2,385
- Total interior livable area: 2,385 sqft
Property
Parking
- Total spaces: 6
- Parking features: RV Gate, Garage Door Opener, Direct Access, Attch'd Gar Cabinets
- Garage spaces: 3
- Uncovered spaces: 3
Features
- Stories: 2
- Patio & porch: Covered, Patio
- Exterior features: Private Yard
- Has private pool: Yes
- Pool features: Diving Pool, Fenced
- Spa features: None
- Fencing: Block
Lot
- Size: 9,450 Square Feet
- Features: Sprinklers In Rear, Sprinklers In Front, Gravel/Stone Front, Gravel/Stone Back, Grass Front, Grass Back, Auto Timer H2O Front, Auto Timer H2O Back
Details
- Parcel number: 21071172
Construction
Type & style
- Home type: SingleFamily
- Architectural style: Contemporary
- Property subtype: Single Family Residence
Materials
- Stucco, Wood Frame, Painted, Stone
- Roof: Tile
Condition
- Complete Spec Home
- Year built: 2005
Details
- Builder name: Meritage
Utilities & green energy
- Sewer: Private Sewer
- Water: Pvt Water Company
Community & HOA
Community
- Features: Playground, Biking/Walking Path
- Subdivision: RANCHO BELLA VISTA
HOA
- Has HOA: Yes
- Services included: Maintenance Grounds, Trash
- HOA fee: $283 quarterly
- HOA name: Rancho Bello Vista
- HOA phone: 480-757-2811
Location
- Region: San Tan Valley
Financial & listing details
- Price per square foot: $192/sqft
- Tax assessed value: $391,004
- Annual tax amount: $1,476
- Date on market: 2/27/2025
- Cumulative days on market: 57 days
- Listing terms: Cash,Conventional,FHA,VA Loan
- Ownership: Fee Simple
Price history
| Date | Event | Price |
|---|---|---|
| 4/24/2025 | Sold | $457,500-1.6%$192/sqft |
Source:  ARMLS #6826719 Report a problem ARMLS #6826719 Report a problem | ||
| 3/19/2025 | Price change | $465,000-1.7%$195/sqft |
Source: ARMLS #6826719 Report a problem | ||
| 2/28/2025 | Listed for sale | $472,990+45.5%$198/sqft |
Source: ARMLS #6826719 Report a problem | ||
| 5/21/2020 | Sold | $325,000$136/sqft |
Source: ARMLS #6062002 Report a problem | ||
| 4/21/2020 | Pending sale | $325,000$136/sqft |
Source: Western Lifestyle Realty #6062002 Report a problem | ||
| 4/5/2020 | Listed for sale | $325,000+28.5%$136/sqft |
Source: Western Lifestyle Realty #6062002 Report a problem | ||
| 5/18/2017 | Sold | $253,000+75.5%$106/sqft |
Source: Public Record Report a problem | ||
| 10/30/2009 | Sold | $144,200+11%$60/sqft |
Source: Public Record Report a problem | ||
| 9/23/2009 | Listed for sale | $129,900+11.8%$54/sqft |
Source: RE/MAX Professionals #4259582 Report a problem | ||
| 6/19/2009 | Sold | $116,190-43.4%$49/sqft |
Source: Public Record Report a problem | ||
| 4/28/2005 | Sold | $205,432$86/sqft |
Source: Public Record Report a problem | ||
Public tax history
| Year | Property taxes | Tax assessment |
|---|---|---|
| 2026 | $1,485 +0.6% | $39,099 +8.3% |
| 2025 | $1,476 -0.3% | $36,116 -20.2% |
| 2024 | $1,480 +1.7% | $45,234 +25.8% |
| 2023 | $1,455 -10% | $35,943 +13% |
| 2022 | $1,618 +11.1% | $31,803 +10.6% |
| 2021 | $1,456 -0.1% | $28,764 +2.9% |
| 2020 | $1,458 +4.5% | $27,942 +57.7% |
| 2019 | $1,396 +6.4% | $17,715 +14.3% |
| 2018 | $1,312 -1.5% | $15,504 -0.3% |
| 2017 | $1,331 -2.9% | $15,557 |
| 2016 | $1,371 +5.5% | -- |
| 2014 | $1,300 | $10,617 |
| 2013 | -- | -- |
| 2012 | -- | -- |
| 2011 | -- | $9,903 -24.3% |
| 2010 | -- | $13,088 |
| 2009 | -- | -- |
| 2008 | -- | -- |
| 2007 | -- | -- |
| 2006 | -- | -- |
Find assessor info on the county website
Neighborhood: 85143
Nearby homes
- $502,8005 bd3 ba2.6k sqft922 E Rosebud Dr, San Tan Valley, AZ 85143Off Market

- $496,1004 bd3 ba2.6k sqft866 E Rosebud Dr, San Tan Valley, AZ 85143Off Market
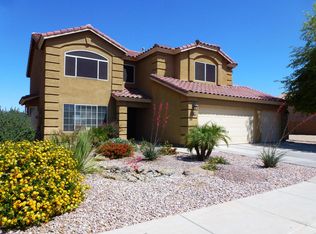
- $479,0004 bd3 ba2.6k sqft944 E Rosebud Dr, San Tan Valley, AZ 85143Sold
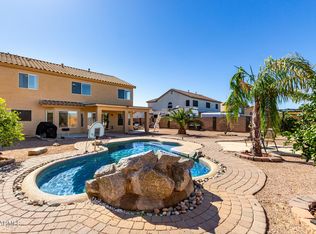
- $426,4004 bd2 ba2.5k sqft893 E Rosebud Dr, San Tan Valley, AZ 85143Off Market
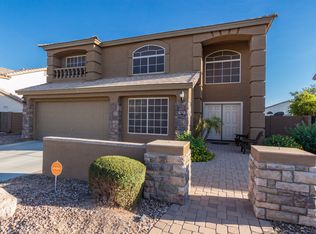
- $451,6005 bd3 ba2.6k sqft844 E Rosebud Dr, San Tan Valley, AZ 85143Off Market
- $484,4005 bd2 ba2.7k sqft844 E Rosebud Dr, Queen Creek, AZ 85243Off Market
- $498,500-- bd-- ba2.6k sqft915 E Rosebud Dr, San Tan Valley, AZ 85143Off Market
- $492,100-- bd-- ba2.6k sqft873 E Rosebud Dr, San Tan Valley, AZ 85143Off Market
Nearby schools
GreatSchools rating
- 6/10Skyline Ranch Elementary SchoolGrades: PK-8Distance: 1.7 mi
- 6/10Poston Butte High SchoolGrades: 7-12Distance: 0.8 mi
Schools provided by the listing agent
- Elementary: Skyline Ranch Elementary School
- Middle: Poston Butte High School
- High: Poston Butte High School
- District: Florence Unified School District
Source: ARMLS. This data may not be complete. We recommend contacting the local school district to confirm school assignments for this home.
Get a cash offer in 3 minutes
Find out how much your home could sell for in as little as 3 minutes with a no-obligation cash offer.
Estimated market value
$442,700
Get a cash offer in 3 minutes
Find out how much your home could sell for in as little as 3 minutes with a no-obligation cash offer.
Estimated market value
$442,700
- Arizona
- Pinal County
- San Tan Valley
- 85143
- 900 E ROSEBUD Drive
Nearby cities
Nearby zip codes
Other San Tan Valley Topics
