Nestled within a rare gated community at the end of a quiet cul-de-sac, you will find this fully updated and meticulously maintained property. Be welcomed home with a pristinely manicured front yard and a driveway that extends to the rear of the property. Inside, naturally lit interiors showcase a modern aesthetic - you will find beautiful tile throughout the main living areas, elegant crown molding and custom framed High-efficiency Low-E windows with shutters. Chef's dream kitchen features custom floor-to-ceiling cabinetry with hardware and under & upper cabinet lighting, 5-burner gas cooktop with ceiling mounted vent hood and pot filler framed with decorative backsplash, full-size Bosch double ovens with warming drawer, quartz countertops, and a striking black cast-iron apron sink overlooking the living room. The oversized kitchen island has a stunning seamless waterfall countertop with an extension for bar seating and built-in beverage refrigerator. Massive picture windows frame views of the backyard, while the washer & dryer are discreetly tucked into custom kitchen cabinetry. The living room is anchored by a floor-to-ceiling white brick fireplace with built-in cabinets and back-lit shelving on either side. The oversized primary suite features an en-suite bathroom with dual vanities, walk-in shower, and a large walk-in closet with custom built-ins. Large secondary bedrooms share a bathroom with walk-in shower. Step outside to a private resort-style backyard featuring a sparkling pool with water feature, multi-level landscaping along the entire perimeter, & a covered outdoor kitchen complete with sink, built-in Twin Eagles pellet smoker & gas grill & ceiling mounted gas outdoor heater - all surrounded by bar-top seating. A separate large stone fireplace finishes off one end of the yard, while a separately fenced storage area with a shed extends through to the top of the driveway. Epoxy coated garage floor with built-in cabinetry and granite countertop.
Sold
Price Unknown
900 Ellison Park Cir, Denton, TX 76205
3beds
1,972sqft
Single Family Residence
Built in 1998
10,541 Square Feet Lot
$527,100 Zestimate®
$--/sqft
$2,602 Estimated rent
Home value
$527,100
$495,000 - $559,000
$2,602/mo
Zestimate® history
Owner options
List your home for rent
$2,602/mo
Rent Zestimate®
Find your next renter with Zillow Rental Manager. Plus, with online applications, you can quickly screen prospective tenants – for free.
$2,602/mo
Rent Zestimate®
Refinance and save
$800/mo
Est. payment
Refinancing to a lower rate could help reduce your monthly payments and save thousands over the life of the loan.
$800/mo
Est. payment
Explore your selling options
Work with a Zillow partner agent
Leverage their expertise and Zillow's premium Showcase listings to get your home seen by more buyers.
Get startedList with your own agent
Get your home in front of millions of buyers by listing it on Zillow.
Learn how to do itSell it yourself
Take full control of how buyers see your home on Zillow by listing For Sale by Owner (FSBO).
List your homeWhat's special
Private resort-style backyardQuartz countertopsQuiet cul-de-sacNaturally lit interiorsPristinely manicured front yardElegant crown moldingBuilt-in beverage refrigerator
Zillow last checked:
Listing updated:
Listed by:
Taylor Robertson 0656941 940-453-6314,
Fathom Realty, LLC 888-455-6040
Bought with:
Tiffany Bachman
Real Broker, LLC
Source: NTREIS,MLS#: 21159097
Facts & features
Interior
Bedrooms & bathrooms
- Bedrooms: 3
- Bathrooms: 2
- Full bathrooms: 2
Primary bedroom
- Features: Closet Cabinetry, Ceiling Fan(s), Dual Sinks, Double Vanity, En Suite Bathroom, Separate Shower, Walk-In Closet(s)
- Level: First
- Dimensions: 17 x 15
Bedroom
- Features: Ceiling Fan(s), Split Bedrooms, Walk-In Closet(s)
- Level: First
- Dimensions: 16 x 10
Bedroom
- Features: Ceiling Fan(s), Split Bedrooms, Walk-In Closet(s)
- Level: First
- Dimensions: 13 x 10
Primary bathroom
- Features: Built-in Features, Closet Cabinetry, Dual Sinks, Double Vanity, En Suite Bathroom, Stone Counters, Split Bedrooms, Sink, Separate Shower
- Level: First
- Dimensions: 13 x 10
Dining room
- Level: First
- Dimensions: 13 x 11
Other
- Features: Built-in Features
- Level: First
- Dimensions: 7 x 5
Kitchen
- Level: First
- Dimensions: 26 x 16
Living room
- Features: Built-in Features, Ceiling Fan(s), Fireplace
- Level: First
- Dimensions: 27 x 14
Heating
- Central, Natural Gas
Cooling
- Central Air, Ceiling Fan(s), Electric
Appliances
- Included: Some Gas Appliances, Convection Oven, Double Oven, Dishwasher, Disposal, Gas Range, Gas Water Heater, Microwave, Plumbed For Gas, Tankless Water Heater, Warming Drawer, Wine Cooler
- Laundry: Washer Hookup, Electric Dryer Hookup, In Kitchen
Features
- Built-in Features, Decorative/Designer Lighting Fixtures, Double Vanity, Eat-in Kitchen, Granite Counters, High Speed Internet, Kitchen Island, Open Floorplan, Pantry, Cable TV, Walk-In Closet(s), Wired for Sound
- Flooring: Carpet, Ceramic Tile
- Windows: Shutters, Window Coverings
- Has basement: No
- Number of fireplaces: 1
- Fireplace features: Gas Starter, Living Room
Interior area
- Total interior livable area: 1,972 sqft
Property
Parking
- Total spaces: 2
- Parking features: Door-Single, Driveway, Epoxy Flooring, Garage, Garage Door Opener, Inside Entrance, Garage Faces Side
- Attached garage spaces: 2
- Has uncovered spaces: Yes
Features
- Levels: One
- Stories: 1
- Patio & porch: Covered
- Exterior features: Awning(s), Barbecue, Fire Pit, Gas Grill, Lighting, Outdoor Grill, Outdoor Kitchen, Private Yard, Rain Gutters
- Has private pool: Yes
- Pool features: Gunite, In Ground, Outdoor Pool, Pool, Private, Pool Sweep, Water Feature
- Fencing: Brick,Wood
Lot
- Size: 10,541 Square Feet
- Features: Cul-De-Sac, Landscaped, Subdivision, Sprinkler System
Details
- Parcel number: R180784
Construction
Type & style
- Home type: SingleFamily
- Architectural style: Traditional,Detached
- Property subtype: Single Family Residence
Materials
- Brick
- Foundation: Slab
- Roof: Composition
Condition
- Year built: 1998
Utilities & green energy
- Sewer: Public Sewer
- Water: Public
- Utilities for property: Natural Gas Available, Sewer Available, Underground Utilities, Water Available, Cable Available
Green energy
- Energy efficient items: Insulation, Windows
- Water conservation: Low-Flow Fixtures
Community & HOA
Community
- Features: Fenced Yard, Gated, Curbs
- Security: Carbon Monoxide Detector(s), Smoke Detector(s)
- Subdivision: Ellison Park Add
HOA
- Has HOA: Yes
- Services included: Association Management
- HOA fee: $800 annually
- HOA name: Tania Heap
- HOA phone: 630-788-7384
Location
- Region: Denton
Financial & listing details
- Tax assessed value: $415,000
- Annual tax amount: $7,290
- Date on market: 2/1/2026
- Cumulative days on market: 30 days
- Listing terms: Cash,Conventional,FHA,VA Loan
- Exclusions: backyard string lights, wooden shelves in front bedroom
Price history
| Date | Event | Price |
|---|---|---|
| 4/15/2026 | Sold | -- |
Source: NTREIS #21159097 Report a problem | ||
| 3/15/2026 | Pending sale | $549,000$278/sqft |
Source: NTREIS #21159097 Report a problem | ||
| 3/3/2026 | Contingent | $549,000$278/sqft |
Source: NTREIS #21159097 Report a problem | ||
| 2/1/2026 | Listed for sale | $549,000$278/sqft |
Source: NTREIS #21159097 Report a problem | ||
Public tax history
| Year | Property taxes | Tax assessment |
|---|---|---|
| 2025 | $2,471 -29.6% | $366,677 +10% |
| 2024 | $3,512 -0.1% | $333,343 +10% |
| 2023 | $3,516 -25.8% | $303,039 +10% |
| 2022 | $4,737 -5.9% | $275,490 +10% |
| 2021 | $5,031 -14.1% | $250,445 -10.9% |
| 2020 | $5,854 +1.4% | $281,000 +4.1% |
| 2019 | $5,774 +2.3% | $270,000 +6.3% |
| 2018 | $5,647 +18.3% | $254,100 +10% |
| 2017 | $4,772 | $231,000 +10% |
| 2016 | $4,772 +1.8% | $210,000 +6.1% |
| 2015 | $4,688 | $198,000 |
| 2014 | $4,688 | $198,000 +2.3% |
| 2013 | $4,688 | $193,457 -0.7% |
| 2012 | -- | $194,889 -15.3% |
| 2011 | -- | $230,000 -8% |
| 2010 | -- | $250,000 |
| 2009 | -- | $250,000 +20.2% |
| 2007 | $5,159 -0.9% | $208,004 +2.5% |
| 2006 | $5,207 +1.6% | $202,937 +1.5% |
| 2005 | $5,124 | $199,984 +1.1% |
| 2004 | -- | $197,729 +0.4% |
| 2003 | -- | $196,937 +2.9% |
| 2002 | -- | $191,468 +1.3% |
| 2001 | -- | $188,950 |
Find assessor info on the county website
Neighborhood: Southridge
Nearby homes
- $387,5003 bd2 ba2k sqft904 Ellison Park Cir, Denton, TX 76205Off Market
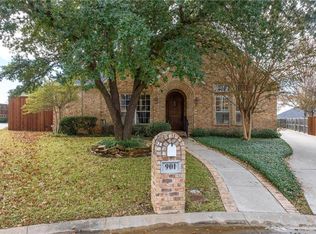
- $434,6003 bd2 ba2k sqft901 Ellison Park Cir, Denton, TX 76205Off Market
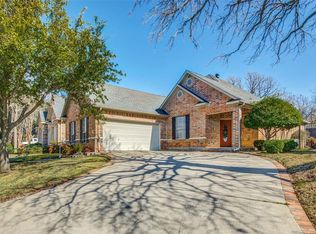
- $345,5003 bd2 ba1.7k sqft908 Ellison Park Cir, Denton, TX 76205Off Market
- $332,1003 bd2 ba1.8k sqft905 Ellison Park Cir, Denton, TX 76205Off Market
- $328,6002 bd2 ba1.7k sqft909 Ellison Park Cir, Denton, TX 76205Off Market
- $--3 bd2 ba1.9k sqft912 Ellison Park Cir, Denton, TX 76205Sold
- $338,8003 bd2 ba1.7k sqft1121 Ellison Park Cir, Denton, TX 76205Off Market
- $359,9003 bd2 ba1.6k sqft1117 Ellison Park Cir, Denton, TX 76205Pending
Nearby schools
GreatSchools rating
- 7/10Houston Elementary SchoolGrades: PK-5Distance: 0.1 mi
- 5/10McMath Middle SchoolGrades: 6-8Distance: 1.1 mi
- 5/10Denton High SchoolGrades: 9-12Distance: 5.9 mi
Schools provided by the listing agent
- Elementary: Houston
- Middle: Mcmath
- High: Denton
- District: Denton ISD
Source: NTREIS. This data may not be complete. We recommend contacting the local school district to confirm school assignments for this home.
Get a cash offer in 3 minutes
Find out how much your home could sell for in as little as 3 minutes with a no-obligation cash offer.
Estimated market value
$527,100
Get a cash offer in 3 minutes
Find out how much your home could sell for in as little as 3 minutes with a no-obligation cash offer.
Estimated market value
$527,100
- Texas
- Denton County
- Denton
- 76205
- Southridge
- 900 Ellison Park Cir
