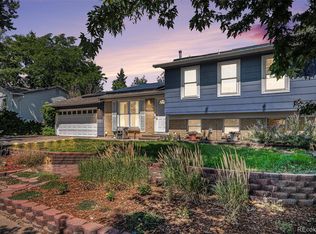
Welcome to 900 Evanston Street in Aurora! This unique and spacious home offers character, functionality, and stylish updates throughout. From the moment you arrive, you’ll appreciate the distinctive Tudor-inspired exterior, mature trees, and inviting curb appeal.
Step inside to an open-concept layout featuring updated flooring, abundant natural light, and a warm, welcoming atmosphere. The large living area is highlighted by a stunning floor-to-ceiling stone fireplace, creating the perfect focal point for entertaining or relaxing evenings at home. The remodeled kitchen opens seamlessly to the main living space and features ample cabinetry, generous counter space, and stainless steel appliances.
The home offers flexible living areas with plenty of room for family, guests, or a home office setup. Outside, the fenced yard provides privacy and usable outdoor space for gatherings, pets, or gardening. The oversized driveway and attached garage offer additional parking and storage options.
Conveniently located near parks, schools, shopping, dining, and major commuter routes, this home combines comfort, charm, and accessibility in an established Aurora neighborhood. Don’t miss the opportunity to make this distinctive property your next home!
Accepting backups
Price cut: $20K (8/3)
$460,000
900 Evanston Street, Aurora, CO 80011
4beds
2,015sqft
Single Family Residence
Built in 1968
9,627 Square Feet Lot
$-- Zestimate®
$228/sqft
$-- HOA
What's special
Mature treesStunning floor-to-ceiling stone fireplaceOversized drivewayDistinctive tudor-inspired exteriorAttached garageWarm welcoming atmosphereStainless steel appliances
- 118 days
- 160
- 9
Zillow last checked:
Listing updated:
Listed by:
Adrian Baca 719-325-9972 adrianmbaca@gmail.com,
Fathom Realty Colorado LLC
Source: REcolorado as distributed by MLS GRID,MLS#: 4488010
Facts & features
Interior
Bedrooms & bathrooms
- Bedrooms: 4
- Bathrooms: 2
- Full bathrooms: 2
Bedroom
- Level: Upper
Bedroom
- Level: Upper
Bedroom
- Level: Upper
Bedroom
- Level: Lower
Bathroom
- Level: Upper
Bathroom
- Level: Lower
Family room
- Level: Main
Kitchen
- Level: Main
Living room
- Level: Main
Heating
- Baseboard
Cooling
- Has cooling: Yes
Appliances
- Included: Disposal, Range, Refrigerator
Features
- Kitchen Island, Solid Surface Counters, Stone Counters
- Flooring: Wood
- Has basement: No
- Number of fireplaces: 1
- Fireplace features: Living Room
Interior area
- Total structure area: 2,015
- Total interior livable area: 2,015 sqft
- Finished area above ground: 2,015
Video & virtual tour
Property
Parking
- Total spaces: 2
- Parking features: Concrete
- Details: Off Street Spaces: 2
Features
- Exterior features: Private Yard
- Fencing: Full
Lot
- Size: 9,627 Square Feet
- Features: Level, Many Trees
Details
- Parcel number: 031335906
- Zoning: R-1
Construction
Type & style
- Home type: SingleFamily
- Architectural style: Traditional
- Property subtype: Single Family Residence
Materials
- Brick
- Foundation: Slab
- Roof: Composition
Condition
- Year built: 1968
Utilities & green energy
- Sewer: Public Sewer
- Water: Public
- Utilities for property: Electricity Connected, Natural Gas Connected
Community & HOA
Community
- Subdivision: Chamber Heights
HOA
- Has HOA: No
Location
- Region: Aurora
Financial & listing details
- Price per square foot: $228/sqft
- Tax assessed value: $414,100
- Annual tax amount: $2,553
- Date on market: 5/12/2026
- Listing terms: Cash,Conventional
- Ownership: Individual
- Electric utility on property: Yes
Estimated market value
Not available
Estimated sales range
Not available
Not available
Price history
| Date | Event | Price |
|---|---|---|
| 8/21/2026 | Pending sale | $460,000$228/sqft |
Source:  REcolorado as distributed by MLS GRID #4488010 Report a problem REcolorado as distributed by MLS GRID #4488010 Report a problem | ||
| 8/3/2026 | Price change | $460,000-4.2%$228/sqft |
Source: REcolorado as distributed by MLS GRID #4488010 Report a problem | ||
| 5/12/2026 | Listed for sale | $480,000+140%$238/sqft |
Source: REcolorado as distributed by MLS GRID #4488010 Report a problem | ||
| 9/30/2014 | Sold | $200,000+0%$99/sqft |
Source: Public Record Report a problem | ||
| 8/4/2014 | Price change | $199,990-7%$99/sqft |
Source: Home Real Estate Colorado #4718945 Report a problem | ||
| 7/26/2014 | Price change | $214,990-4.4%$107/sqft |
Source: Home Real Estate Colorado #4718945 Report a problem | ||
| 7/23/2014 | Price change | $225,000-4.3%$112/sqft |
Source: Home Real Estate Colorado #4718945 Report a problem | ||
| 7/19/2014 | Listed for sale | $235,000+102.6%$117/sqft |
Source: Home Real Estate Colorado #4718945 Report a problem | ||
| 7/20/2009 | Sold | $116,000-3.3%$58/sqft |
Source: Public Record Report a problem | ||
| 6/7/2009 | Listed for sale | $119,900-6.3%$60/sqft |
Source: RE/MAX Alliance #779140 Report a problem | ||
| 9/6/2007 | Sold | $128,000-31.5%$64/sqft |
Source: Public Record Report a problem | ||
| 12/18/2003 | Sold | $186,800+16.8%$93/sqft |
Source: Public Record Report a problem | ||
| 6/30/2000 | Sold | $159,900+68.3%$79/sqft |
Source: Public Record Report a problem | ||
| 11/3/1995 | Sold | $95,000$47/sqft |
Source: Public Record Report a problem | ||
Public tax history
| Year | Property taxes | Tax assessment |
|---|---|---|
| 2025 | $2,553 +3.1% | $25,881 -2.9% |
| 2024 | $2,477 +9.5% | $26,646 -13% |
| 2023 | $2,261 -3.1% | $30,626 +36% |
| 2022 | $2,334 | $22,518 -2.8% |
| 2021 | -- | $23,166 +10.4% |
| 2020 | $2,184 +16.2% | $20,978 |
| 2019 | $1,880 | $20,978 +18% |
| 2018 | $1,880 +15% | $17,777 |
| 2017 | $1,635 | $17,777 +23.5% |
| 2016 | -- | $14,392 |
| 2015 | -- | $14,392 +63.5% |
| 2014 | $1,305 +57.4% | $8,804 -1.5% |
| 2013 | $829 | $8,940 |
| 2012 | -- | $8,940 |
| 2011 | $911 +1.1% | $8,940 -20.5% |
| 2010 | $901 -22.4% | $11,240 |
| 2009 | $1,161 | $11,240 -22.4% |
| 2008 | -- | $14,487 |
| 2007 | -- | $14,487 -2.5% |
| 2006 | -- | $14,854 |
| 2005 | -- | $14,854 +1.8% |
| 2002 | $1,120 +20.7% | $14,590 +24.1% |
| 2001 | $929 | $11,760 |
Find assessor info on the county website
Monthly payment
Est. payment
Payment breakdown
Explore the cost of this home by adjusting the details. Changes won't be saved.Climate risks
Neighborhood: Chambers Heights
Nearby schools
Schools provided by the listing agent
- Elementary: Elkhart
- Middle: East
- High: Hinkley
- District: Adams-Arapahoe 28J
Source: REcolorado as distributed by MLS GRID. This data may not be complete. We recommend contacting the local school district to confirm school assignments for this home.
Similar homes
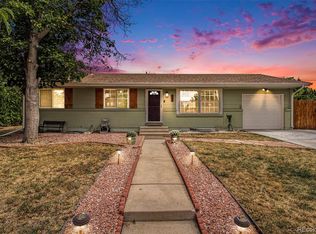
- $489,9004 bd2 ba2.2k sqft945 Dearborn Street, Aurora, CO 80011For Sale
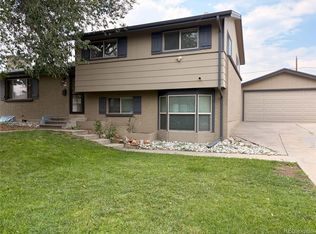
 MLS ID #2550489, Jennifer Premac, Jennifer Premac, Individual Proprietor. REcolorado as distributed by MLS GRID
 - $450,0004 bd2 ba1.8k sqft1115 Ouray Street, Aurora, CO 80011For Sale
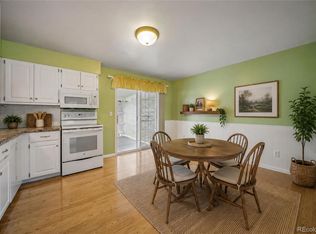 MLS ID #5885466, Airica Reed, Your Castle Real Estate Inc. REcolorado as distributed by MLS GRID
 - $495,0004 bd3 ba2.6k sqft408 Scranton Street, Aurora, CO 80011For Sale
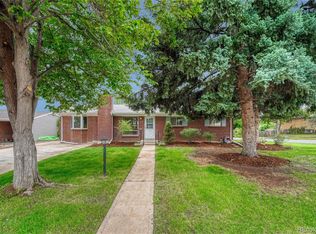 MLS ID #8053442, Kyle Hiner, Compass - Denver. REcolorado as distributed by MLS GRID
 - $450,0004 bd2 ba1.7k sqft16497 E Vassar Avenue, Aurora, CO 80013For Sale
 MLS ID #4914433, Sunny Banka, Sunny Homes Inc. REcolorado as distributed by MLS GRID
 - $459,9004 bd2 ba1.5k sqft941 S Ironton Street, Aurora, CO 80012For SaleMLS ID #6884705, Betto Diaz, HomeSmart Realty. REcolorado as distributed by MLS GRID
- $485,0003 bd2 ba1.9k sqft681 S Quari Street, Aurora, CO 80012For SaleMLS ID #6514336, Jane Pearson, 1 Percent Lists Mile High. REcolorado as distributed by MLS GRID
- $485,0004 bd2 ba2k sqft3448 S Kalispell Street, Aurora, CO 80013For SaleMLS ID #7079546, Matthew Yost, Realty One Group Platinum Elite Colorado. REcolorado as distributed by MLS GRID
- $499,0004 bd3 ba2.2k sqft12643 E Ohio Avenue, Aurora, CO 80012For SaleMLS ID #9447014, Kevin Crook, Ed Prather Real Estate. REcolorado as distributed by MLS GRID
- $489,0004 bd2 ba1.7k sqft16344 E Carolina Drive, Aurora, CO 80017For SaleMLS ID #4114721, Blessed Barrack, Equity Colorado Real Estate. REcolorado as distributed by MLS GRID
- $435,0003 bd2 ba1.2k sqft16173 E Dickenson Place, Aurora, CO 80013For SaleMLS ID #4012734, Randy Almquist, Madison & Company Properties. REcolorado as distributed by MLS GRID
- $400,0003 bd2 ba1.3k sqft3584 S Olathe Way, Aurora, CO 80013For SaleMLS ID #3215454, Sarah Manalisay, Coldwell Banker Realty 24. REcolorado as distributed by MLS GRID
- $444,5004 bd2 ba1.8k sqft1231 Akron Street, Aurora, CO 80010For SaleMLS ID #8484174, Brad Uhlig, West Peak Properties. REcolorado as distributed by MLS GRID
- $525,0005 bd4 ba3k sqft1584 S Fraser Way, Aurora, CO 80012For SaleMLS ID #8788361, Danette Fossceco, HomeSmart. REcolorado as distributed by MLS GRID
- $449,9003 bd2 ba1.4k sqft18971 E Mercer Drive, Aurora, CO 80013For SaleMLS ID #2084136, Kristen Corporon, Brix Real Estate LLC. REcolorado as distributed by MLS GRID
- $485,0005 bd3 ba2.2k sqft19713 E Girard Avenue, Aurora, CO 80013For SaleMLS ID #7094235, Valerie Stewart, eXp Realty, LLC. REcolorado as distributed by MLS GRID
- $500,0004 bd2 ba1.8k sqft7461 Webster Street, Arvada, CO 80003For SaleMLS ID #2517757, Steve deGuzman, Orchard Brokerage LLC. REcolorado as distributed by MLS GRID
- $449,0254 bd4 ba2.4k sqft2496 S Vaughn Way #D, Aurora, CO 80014For SaleMLS ID #2538459, Natasha Balabanova, Brokers Guild Real Estate. REcolorado as distributed by MLS GRID
- $465,0004 bd2 ba1.7k sqft802 Muriel Drive, Northglenn, CO 80233For SaleMLS ID #8578296, Roxana Renteria, Remax inMotion. REcolorado as distributed by MLS GRID
- $495,0003 bd2 ba1.4k sqft545 Ingalls Street, Lakewood, CO 80226For SaleMLS ID #6690017, Kelsea Imanuel, Slifer Smith and Frampton Real Estate. REcolorado as distributed by MLS GRID
- $449,9003 bd3 ba2.3k sqft13743 E Marina Drive #A, Aurora, CO 80014For SaleMLS ID #4072489, Leigh Kullas, Heather Gardens Brokers. REcolorado as distributed by MLS GRID
