This stunning one-owner home in the highly desirable Castlewood area of Highland Village is a rare gem you won't want to miss. Nestled on a corner lot, this beauty is easily accessible upon entry into the neighborhood, & is just 1 to 5 minutes away from everything you could possibly want, including fantastic restaurants, shopping, grocery stores, & more! Imagine the joy of relaxing in your top-of-the-line pool, complete w a soothing water feature & spa, while enjoying your favorite tunes on the outdoor speakers—it's like having a personal staycation every day! The spacious main bedroom is conveniently located downstairs, while the upstairs offers a versatile media or flex room alongside a game room area. With a new fence, fresh exterior paint, and a roof that's only 5 months old & a whole house water filtration & softener system, this home is move-in ready. Homes in this neighborhood sell fast. Seize the opportunity to move and start creating unforgettable memories in your new home!
Sold
Price Unknown
900 Excalibur Dr, Highland Village, TX 75077
4beds
3,394sqft
Single Family Residence
Built in 2005
10,497 Square Feet Lot
$669,200 Zestimate®
$--/sqft
$4,576 Estimated rent
Home value
$669,200
$636,000 - $703,000
$4,576/mo
Zestimate® history
Owner options
List your home for rent
$4,576/mo
Rent Zestimate®
Find your next renter with Zillow Rental Manager. Plus, with online applications, you can quickly screen prospective tenants – for free.
$4,576/mo
Rent Zestimate®
Refinance and save
$650/mo
Est. payment
Refinancing to a lower rate could help reduce your monthly payments and save thousands over the life of the loan.
$650/mo
Est. payment
Explore your selling options
Work with a Zillow partner agent
Leverage their expertise and Zillow's premium Showcase listings to get your home seen by more buyers.
Get startedList with your own agent
Get your home in front of millions of buyers by listing it on Zillow.
Learn how to do itSell it yourself
Take full control of how buyers see your home on Zillow by listing For Sale by Owner (FSBO).
List your homeWhat's special
Zillow last checked:
Listing updated:
Listed by:
Mike Mazyck 0505536 214-396-4445,
Milestone Realty Texas LLC 214-396-4445,
Lujenna Benke 0639146 214-284-5981,
Milestone Realty Texas LLC
Bought with:
Russell Rhodes
Berkshire HathawayHS PenFed TX
Source: NTREIS,MLS#: 20632874
Facts & features
Interior
Bedrooms & bathrooms
- Bedrooms: 4
- Bathrooms: 3
- Full bathrooms: 3
Primary bedroom
- Features: En Suite Bathroom, Garden Tub/Roman Tub, Separate Shower
- Level: First
- Dimensions: 16 x 14
Bedroom
- Level: First
- Dimensions: 12 x 11
Bedroom
- Level: Second
- Dimensions: 12 x 11
Bedroom
- Level: Second
- Dimensions: 12 x 11
Dining room
- Level: First
- Dimensions: 12 x 11
Kitchen
- Level: First
- Dimensions: 13 x 13
Living room
- Features: Fireplace
- Level: First
- Dimensions: 19 x 16
Living room
- Level: Second
- Dimensions: 14 x 13
Living room
- Level: Second
- Dimensions: 16 x 11
Heating
- Central, Natural Gas
Cooling
- Central Air, Ceiling Fan(s), Electric
Appliances
- Included: Dishwasher, Electric Cooktop, Electric Oven, Disposal, Microwave
- Laundry: Electric Dryer Hookup, Laundry in Utility Room
Features
- Built-in Features, Decorative/Designer Lighting Fixtures, Eat-in Kitchen, Granite Counters, High Speed Internet, Open Floorplan, Vaulted Ceiling(s)
- Flooring: Carpet, Tile
- Has basement: No
- Number of fireplaces: 1
- Fireplace features: Gas Log, Living Room, Masonry
Interior area
- Total interior livable area: 3,394 sqft
Property
Parking
- Total spaces: 2
- Parking features: Garage Faces Front, Garage, Garage Door Opener
- Attached garage spaces: 2
Features
- Levels: Two
- Stories: 2
- Patio & porch: Patio, Covered
- Pool features: In Ground, Other, Pool, Pool/Spa Combo, Water Feature, Community
- Fencing: Brick,Back Yard,Partial,Wood
Lot
- Size: 10,497 Square Feet
- Features: Corner Lot, Landscaped, Subdivision, Sprinkler System
Details
- Parcel number: R193987
Construction
Type & style
- Home type: SingleFamily
- Architectural style: Traditional,Detached
- Property subtype: Single Family Residence
Materials
- Brick
- Foundation: Slab
- Roof: Composition
Condition
- Year built: 2005
Utilities & green energy
- Sewer: Public Sewer
- Water: Public
- Utilities for property: Sewer Available, Water Available
Community & HOA
Community
- Features: Clubhouse, Park, Pool, Tennis Court(s), Trails/Paths
- Security: Security System
- Subdivision: Castlewood Sec One
HOA
- Has HOA: Yes
- Services included: Association Management
- HOA fee: $650 annually
- HOA name: Spectrum Assoc. Management
- HOA phone: 972-317-2457
Location
- Region: Highland Village
Financial & listing details
- Tax assessed value: $625,418
- Annual tax amount: $9,585
- Date on market: 6/14/2024
- Cumulative days on market: 12 days
- Listing terms: Cash,Conventional,FHA,VA Loan
- Exclusions: ALL MOUNTED TVS AND EQUIPMENT
Price history
| Date | Event | Price |
|---|---|---|
| 7/17/2024 | Sold | -- |
Source: NTREIS #20632874 Report a problem | ||
| 7/3/2024 | Pending sale | $675,000$199/sqft |
Source: NTREIS #20632874 Report a problem | ||
| 6/27/2024 | Contingent | $675,000$199/sqft |
Source: NTREIS #20632874 Report a problem | ||
| 6/14/2024 | Listed for sale | $675,000$199/sqft |
Source: NTREIS #20632874 Report a problem | ||
Public tax history
| Year | Property taxes | Tax assessment |
|---|---|---|
| 2025 | $5,344 -42.3% | $625,418 +8.8% |
| 2024 | $9,256 +9.6% | $575,000 +9.2% |
| 2023 | $8,444 -6.9% | $526,350 +10% |
| 2022 | $9,070 +2.9% | $478,500 +6.9% |
| 2021 | $8,817 +2.3% | $447,691 +6.6% |
| 2020 | $8,620 +2.2% | $420,000 +1.7% |
| 2019 | $8,435 +7% | $413,000 +10.1% |
| 2018 | $7,883 +3.1% | $375,000 +107.3% |
| 2016 | $7,646 +4.7% | $180,869 +3.5% |
| 2015 | $7,303 | $174,700 -46.2% |
| 2014 | $7,303 | $324,500 +109.2% |
| 2012 | -- | $155,147 -49.3% |
| 2011 | -- | $306,000 +1.1% |
| 2010 | -- | $302,810 -4.6% |
| 2009 | -- | $317,349 -1.8% |
| 2007 | $7,643 +974% | $323,114 +1078% |
| 2005 | $712 | $27,430 -11.8% |
| 2004 | -- | $31,093 -29.7% |
| 2003 | -- | $44,250 +25% |
| 2002 | -- | $35,400 |
Find assessor info on the county website
Neighborhood: Castlewood
Nearby homes
- $616,1004 bd2 ba3k sqft904 Excalibur Dr #0, Lewisville, TX 75077Off Market
- $106,185 Square FeetCastlewood Blvd & Excalibur Dr, Lewisville, TX 75077Off Market
- $561,4003 bd3 ba2.6k sqft902 Excalibur Dr, Highland Village, TX 75077Off Market
- $--4 bd3 ba2.8k sqft3300 Castlewood Blvd, Highland Village, TX 75077Sold
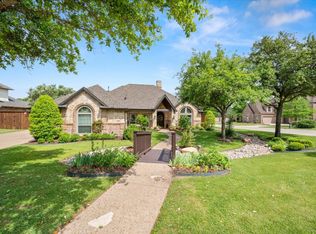
- $547,6004 bd2 ba3k sqft904 Excalibur Dr, Highland Village, TX 75077Off Market
- $704,5004 bd5 ba3.8k sqft801 Camelot Ct, Highland Village, TX 75077Off Market
- $106,185 Square FeetCastlewood Blvd, Highland village, TX 75077Off Market
- $674,8005 bd5 ba3.6k sqft906 Excalibur Dr, Highland Village, TX 75077Off Market
Nearby schools
GreatSchools rating
- 10/10Heritage Elementary SchoolGrades: PK-5Distance: 1.1 mi
- 8/10Briarhill Middle SchoolGrades: 6-8Distance: 1.4 mi
- 8/10Marcus High SchoolGrades: 9-12Distance: 2.4 mi
Schools provided by the listing agent
- Elementary: Heritage
- Middle: Briarhill
- High: Marcus
- District: Lewisville ISD
Source: NTREIS. This data may not be complete. We recommend contacting the local school district to confirm school assignments for this home.
Get a cash offer in 3 minutes
Find out how much your home could sell for in as little as 3 minutes with a no-obligation cash offer.
Estimated market value
$669,200
Get a cash offer in 3 minutes
Find out how much your home could sell for in as little as 3 minutes with a no-obligation cash offer.
Estimated market value
$669,200
- Texas
- Denton County
- Highland Village
- 75077
- Castlewood
- 900 Excalibur Dr
Nearby cities
Nearby neighborhoods
Nearby zip codes
Other Highland Village Topics
- Apartments for Rent in 75077
- Houses for Sale in 75077
- Houses for Rent in 75077
- 75077 Real Estate
- Highland Village Condos
- Houses for Sale in Highland Village
- Newest Listings in Highland Village
- Highland Village Home Values
- Highland Village Real Estate Agents
- Highland Village Refinance
- Highland Village Mortgage Rates
