Rarely available Knollwood home filled with sunlight and character and featuring three bedrooms, three full baths, finished lower level, garage, and more. Move-in ready cape cod home within walking distance to Stoneleigh Elementary and Towson High. Just steps from the Country Club of Maryland. Enjoy afternoons in the sunroom or grill dinner on the patio. Plenty of yard space for lax backstops, soccer goals, and more. The unique layout inside allows for multiple options for gathering spaces, home offices, study rooms, and family rooms. Lovingly cared for and updated over the years. From the two fireplaces to the new water line to the basement water proofing, this home should give you many years of easy maintenance. Use the garage as a workshop with the GarageTek finishes or park your car in it. You'll love the versatility of 900 Fairway Drive.
Sold for $525,000
$525,000
900 Fairway Dr, Baltimore, MD 21286
3beds
2,764sqft
Single Family Residence
Built in 1952
8,142 Square Feet Lot
$533,000 Zestimate®
$190/sqft
$2,935 Estimated rent
Home value
$533,000
$485,000 - $586,000
$2,935/mo
Zestimate® history
Owner options
List your home for rent
$2,935/mo
Rent Zestimate®
Find your next renter with Zillow Rental Manager. Plus, with online applications, you can quickly screen prospective tenants – for free.
$2,935/mo
Rent Zestimate®
Refinance and save
$3,262/mo
Est. payment
Refinancing to a lower rate could help reduce your monthly payments and save thousands over the life of the loan.
$3,262/mo
Est. payment
Explore your selling options
Work with a Zillow partner agent
Leverage their expertise and Zillow's premium Showcase listings to get your home seen by more buyers.
Get startedList with your own agent
Get your home in front of millions of buyers by listing it on Zillow.
Learn how to do itSell it yourself
Take full control of how buyers see your home on Zillow by listing For Sale by Owner (FSBO).
List your homeWhat's special
Home officesTwo fireplacesYard spaceFilled with sunlightFamily roomsStudy roomsUnique layout
Zillow last checked:
Listing updated:
Listed by:
Ashley Richardson 410-868-1474,
Monument Sotheby's International Realty
Bought with:
Kim Lally, RS-0037405
EXP Realty, LLC
Marianne Mehrer, 677155
EXP Realty, LLC
Source: Bright MLS,MLS#: MDBC2124928
Facts & features
Interior
Bedrooms & bathrooms
- Bedrooms: 3
- Bathrooms: 3
- Full bathrooms: 3
Rooms
- Room types: Living Room, Dining Room, Primary Bedroom, Bedroom 2, Bedroom 3, Kitchen, Family Room, Sun/Florida Room, Primary Bathroom, Full Bath
Primary bedroom
- Level: Upper
Bedroom 2
- Level: Upper
Bedroom 3
- Level: Upper
Primary bathroom
- Level: Upper
Dining room
- Level: Main
Family room
- Level: Lower
Other
- Level: Upper
Other
- Level: Lower
Kitchen
- Level: Main
Living room
- Level: Main
Other
- Level: Upper
Heating
- Forced Air, Natural Gas
Cooling
- Central Air, Electric
Appliances
- Included: Dishwasher, Dryer, Exhaust Fan, Oven/Range - Electric, Refrigerator, Washer, Water Heater, Gas Water Heater
- Laundry: Dryer In Unit, Has Laundry, Lower Level, Washer In Unit
Features
- Attic, Bathroom - Stall Shower, Bathroom - Tub Shower, Bathroom - Walk-In Shower, Built-in Features, Floor Plan - Traditional, Formal/Separate Dining Room, Primary Bath(s), Other, Dry Wall, Plaster Walls
- Flooring: Hardwood, Wood
- Doors: Insulated
- Windows: Insulated Windows, Replacement, Screens, Window Treatments
- Basement: Connecting Stairway,Full,Finished,Heated,Improved,Interior Entry
- Number of fireplaces: 2
- Fireplace features: Brick
Interior area
- Total structure area: 2,764
- Total interior livable area: 2,764 sqft
- Finished area above ground: 1,880
- Finished area below ground: 884
Property
Parking
- Total spaces: 2
- Parking features: Garage Faces Side, Garage Door Opener, Built In, Storage, Driveway, Attached, On Street
- Attached garage spaces: 1
- Uncovered spaces: 1
Accessibility
- Accessibility features: None
Features
- Levels: Four
- Stories: 4
- Patio & porch: Patio, Screened, Porch
- Exterior features: Bump-outs, Extensive Hardscape, Play Area, Sidewalks, Stone Retaining Walls, Other
- Pool features: None
- Fencing: Partial
Lot
- Size: 8,142 Square Feet
Details
- Additional structures: Above Grade, Below Grade
- Parcel number: 04090912000680
- Zoning: R
- Special conditions: Standard
Construction
Type & style
- Home type: SingleFamily
- Architectural style: Cape Cod
- Property subtype: Single Family Residence
Materials
- Brick
- Foundation: Block
- Roof: Architectural Shingle
Condition
- New construction: No
- Year built: 1952
Utilities & green energy
- Electric: 220 Volts, 200+ Amp Service
- Sewer: Public Sewer
- Water: Public
- Utilities for property: Above Ground, Fiber Optic, Cable
Community & HOA
Community
- Subdivision: Knollwood
HOA
- Has HOA: No
Location
- Region: Baltimore
Financial & listing details
- Price per square foot: $190/sqft
- Tax assessed value: $393,800
- Annual tax amount: $4,588
- Date on market: 4/24/2025
- Listing agreement: Exclusive Right To Sell
- Ownership: Fee Simple
Price history
| Date | Event | Price |
|---|---|---|
| 7/1/2025 | Sold | $525,000-0.9%$190/sqft |
Source:  Bright MLS #MDBC2124928 Report a problem Bright MLS #MDBC2124928 Report a problem | ||
| 5/12/2025 | Contingent | $530,000$192/sqft |
Source: Bright MLS #MDBC2124928 Report a problem | ||
| 5/7/2025 | Price change | $530,000-5.4%$192/sqft |
Source: Bright MLS #MDBC2124928 Report a problem | ||
| 4/24/2025 | Listed for sale | $560,000$203/sqft |
Source: Bright MLS #MDBC2124928 Report a problem | ||
Public tax history
| Year | Property taxes | Tax assessment |
|---|---|---|
| 2025 | $5,619 +22.5% | $393,800 +4% |
| 2024 | $4,588 +4.2% | $378,533 +4.2% |
| 2023 | $4,403 +4.4% | $363,267 +4.4% |
| 2022 | $4,218 +1.1% | $348,000 +1.1% |
| 2021 | $4,173 +1.1% | $344,300 +1.1% |
| 2020 | $4,128 +1.1% | $340,600 +1.1% |
| 2019 | $4,083 +5.5% | $336,900 +5.5% |
| 2018 | $3,870 +5.8% | $319,333 +5.8% |
| 2017 | $3,657 +11.3% | $301,767 +6.2% |
| 2016 | $3,285 | $284,200 |
| 2015 | $3,285 | $284,200 |
| 2014 | $3,285 | $284,200 -8% |
| 2013 | -- | $308,800 +5% |
| 2012 | -- | $293,957 |
| 2011 | -- | $293,957 +11.2% |
| 2010 | -- | $264,270 +2.8% |
| 2009 | -- | $257,192 +2.8% |
| 2008 | -- | $250,116 +2.9% |
| 2007 | -- | $243,040 +10.3% |
| 2006 | -- | $220,300 +11.5% |
| 2005 | -- | $197,560 +13% |
| 2004 | -- | $174,820 +1.9% |
| 2003 | -- | $171,500 +2% |
| 2002 | -- | $168,180 +2% |
| 2001 | -- | $164,860 |
Find assessor info on the county website
Neighborhood: 21286
Nearby homes
- $546,600-- bd2 ba1.6k sqft902 Fairway Dr, Towson, MD 21286Off Market
- $460,200-- bd3 ba1.2k sqft901 Fairway Dr, Towson, MD 21286Off Market
- $693,8004 bd3 ba1.9k sqft904 Fairway Dr, Towson, MD 21286Off Market
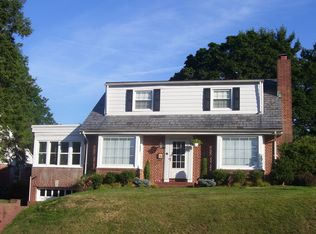
- $565,6003 bd2 ba1.7k sqft818 Fairway Dr, Towson, MD 21286Off Market
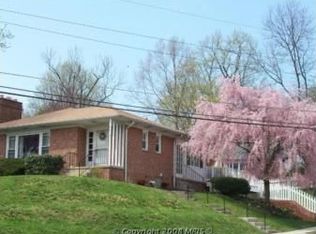
- $405,0003 bd2 ba1.7k sqft903 Fairway Dr, Towson, MD 21286Sold
- $515,400-- bd2 ba1.6k sqft7306 Knollwood Rd, Baltimore, MD 21286Off Market
- $770,3004 bd3 ba3.5k sqft906 Fairway Dr, Towson, MD 21286Off Market
- $685,4004 bd3 ba1.7k sqft7311 Knollwood Rd, Baltimore, MD 21286Off Market
Nearby schools
GreatSchools rating
- 9/10Stoneleigh Elementary SchoolGrades: K-5Distance: 0.4 mi
- 6/10Dumbarton Middle SchoolGrades: 6-8Distance: 1 mi
- 9/10Towson High Law & Public PolicyGrades: 9-12Distance: 0.5 mi
Schools provided by the listing agent
- Elementary: Stoneleigh
- Middle: Dumbarton
- High: Towson High Law & Public Policy
- District: Baltimore County Public Schools
Source: Bright MLS. This data may not be complete. We recommend contacting the local school district to confirm school assignments for this home.
Get a cash offer in 3 minutes
Find out how much your home could sell for in as little as 3 minutes with a no-obligation cash offer.
Estimated market value
$533,000
Get a cash offer in 3 minutes
Find out how much your home could sell for in as little as 3 minutes with a no-obligation cash offer.
Estimated market value
$533,000
- Maryland
- Baltimore County
- Towson
- 21286
- 900 Fairway Dr
Nearby cities
Nearby neighborhoods
Nearby zip codes
Other Towson Topics
