Skip main navigation
Closed
  • Zillow Home logoZestimate®
    $469,000

    900 Fairway Dr, Waynesboro, VA 22980

    4beds
    2,771sqft
    Single Family Residence
    Built in 1967
    0.55 Acres Lot
    $469,000 Zestimate®
    $169/sqft
    $2,673 Estimated rent

    Home value

    $469,000

    Estimated sales range

    Not available

    $2,673/mo

    Zestimate® history
    Loading
    Loading...

    Owner options

    List your home for rent

    $2,673/mo

    Rent Zestimate®

    Find your next renter with Zillow Rental Manager. Plus, with online applications, you can quickly screen prospective tenants – for free.

    Learn more

    $2,673/mo

    Rent Zestimate®

    Refinance and save

    $2,995/mo

    Est. payment

    Refinancing to a lower rate could help reduce your monthly payments and save thousands over the life of the loan.

    See today's rates

    $2,995/mo

    Est. payment

    Explore your selling options

    Work with a Zillow partner agent

    Leverage their expertise and Zillow's premium Showcase listings to get your home seen by more buyers.

    Get started

    List with your own agent

    Get your home in front of millions of buyers by listing it on Zillow.

    Learn how to do it

    Sell it yourself

    Take full control of how buyers see your home on Zillow by listing For Sale by Owner (FSBO).

    List your home

    What's special

    Original vintage detailsVa metalcrafter accentsPatio on terrace levelStriking screened porchGroovy tileWalk-in closet
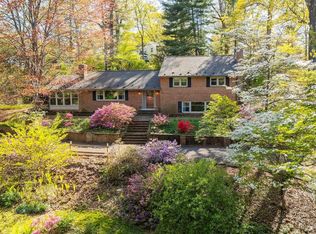
    * NOSTALGIC FAIRWAY HILLS * Grace & craftsmanship define this elegant brick 1960s Cape Cod, tucked away in the back of desirable Fairway Hills, cherished by the same family for the past 50 years. Rich w. character, the home showcases original vintage details - from beautiful hardwood & slate flooring, groovy tile, to the VA Metalcrafter accents - each one peeks into an era of quality & style. The main level offers a traditional flow, featuring an open Living & Dining area w. built-in shelving, an eat-in Kitchen w. loads of painted cabinetry, a home office/fourth bedrm, & a full bath. Upstairs, three bedrooms & two full baths provide comfort & charm; incl. the Primary ensuite w. its precious petal pink tiled bathrm & walk-in closet. The walk-out basement incl. a Rec room/Flex space, a fourth full bath, Laundry rm, & unfin Utility area. Exceptional storage can be found thru-out in the walk-in attic & plentiful closets. Semi-private backyd w. inspiring landscape design; Enjoy the breezes from the striking Screened porch, brick patio w. pergola, & patio on terrace level. Notable improvements: Roof '25, Boiler '25, A/C '22, & Elect panel '22. Freshly painted inside & out, this sweet home is patiently awaiting its next chapter.

    Zillow last checked:

    Listing updated:

    Listed by:

    KATHERINE MCNICHOLAS 540-256-2258,

    WESTHILLS LTD. REALTORS

    Bought with:

    KK HOMES TEAM, 0226024747

    PAUL WESLEY REAL ESTATE

    Source: CAAR,MLS#: 680897MLS LogoOriginating MLS: Greater Augusta Association of Realtors Inc

    Facts & features

    Interior

    Bedrooms & bathrooms
    • Bedrooms: 4
    • Bathrooms: 4
    • Full bathrooms: 4
    • Main level bathrooms: 1
    • Main level bedrooms: 1
    Rooms
    • Room types: Bathroom, Bedroom, Dining Room, Full Bath, Kitchen, Laundry, Living Room, Recreation, Utility Room
    Primary bedroom
    • Level: Second
    Bedroom
    • Level: First
    Bedroom
    • Level: Second
    Bedroom
    • Level: Second
    Primary bathroom
    • Level: Second
    Bathroom
    • Level: First
    Bathroom
    • Level: Second
    Dining room
    • Level: First
    Kitchen
    • Level: First
    Laundry
    • Level: Basement
    Living room
    • Level: First
    Recreation
    • Level: Basement
    Utility room
    • Level: Basement
    Heating
    • Baseboard, Hot Water, Natural Gas
    Cooling
    • Central Air
    Appliances
    • Included: Dishwasher, Electric Range, Disposal, Microwave
    • Laundry: Washer Hookup, Dryer Hookup
    Features
    • Attic, Permanent Attic Stairs, Eat-in Kitchen, Utility Room
    • Flooring: Carpet, Ceramic Tile, Hardwood, Slate
    • Basement: Full,Finished,Unfinished,Walk-Out Access
    • Attic: Permanent Stairs
    • Number of fireplaces: 2
    • Fireplace features: Two
    Interior area
    • Total structure area: 4,317
    • Total interior livable area: 2,771 sqft
    • Finished area above ground: 2,171
    • Finished area below ground: 600

    Property

    Parking
    • Total spaces: 2
    • Parking features: Attached, Garage, Garage Door Opener
    • Attached garage spaces: 2
    Features
    • Patio & porch: Brick, Concrete, Patio, Porch, Screened
    • Exterior features: Porch
    • Pool features: None
    Lot
    • Size: 0.55 Acres
    • Features: Garden
    • Topography: Rolling
    Details
    • Additional structures: Shed(s)
    • Parcel number: 42/ 3 5/ 7//
    • Zoning description: RS-12 Single Family Residential

    Construction

    Type & style
    • Home type: SingleFamily
    • Architectural style: Cape Cod,Colonial,Traditional
    • Property subtype: Single Family Residence
    Materials
    • Brick, Masonite, Stick Built
    • Foundation: Block
    • Roof: Composition,Shingle
    Condition
    • New construction: No
    • Year built: 1967

    Utilities & green energy

    • Sewer: Public Sewer
    • Water: Public
    • Utilities for property: Cable Available

    Community & HOA

    Community
    • Subdivision: FAIRWAY HILLS
    HOA
    • Has HOA: No
    Location
    • Region: Waynesboro

    Financial & listing details

    • Price per square foot: $169/sqft
    • Tax assessed value: $383,700
    • Annual tax amount: $3,338
    • Date on market: 8/20/2026
    • Cumulative days on market: 3 days

    Price history

    DateEventPrice
    9/28/2026Sold$469,000+2%$169/sqft
    Source: CAAR #680897 Report a problem
    8/23/2026Pending sale$459,900$166/sqft
    Source: CAAR #680897 Report a problem
    8/20/2026Listed for sale$459,900$166/sqft
    Source: CAAR #680897 Report a problem

    Public tax history

    YearProperty taxesTax assessment
    2025$2,954 +6.8%$383,700 +6.8%
    2024$2,767 $359,400
    2023$2,767 +8%$359,400 +26.3%
    2022$2,561 $284,600
    2021$2,561 +5.5%$284,600 +5.5%
    2020$2,428 +7.4%$269,800 +7.4%
    2018$2,262 +3.4%$251,300
    2017$2,186 +9.4%$251,300 +0.6%
    2016$1,999 $249,900
    2015$1,999 $249,900 +1.6%
    2014-- $245,900
    2013-- --
    2012-- --
    2010-- --
    Find assessor info on the county website

    Neighborhood: 22980

    Nearby schools

    GreatSchools rating
    Schools provided by the listing agent
    • Elementary: Westwood Hills
    • Middle: Kate Collins
    • High: Waynesboro

    Source: CAAR. This data may not be complete. We recommend contacting the local school district to confirm school assignments for this home.

    Sell for more on Zillow
    Get a Zillow Showcase℠ listing at no additional cost and you could sell for .
    $469,000
    2% more
    +$9,380
    With Zillow Showcase(estimated)
    $478,380
    Sell for more on Zillow
    Get a Zillow Showcase℠ listing at no additional cost and you could sell for .
    $469,000
    2% more
    +$9,380
    With Zillow Showcase(estimated)
    $478,380