Beautifully updated and truly move in ready, this standout 4 bedroom, 3 bath home delivers the perfect blend of comfort and functionality. The well designed floor plan features 3 bedrooms and 2 full baths on the main level, while the upstairs retreat offers a private bedroom, full bath, and a spacious game room ideal for guests, a media room, or a second living area.
Step inside to a warm and inviting living room with a cozy fireplace, seamlessly flowing into the dining area and an updated kitchen refreshed with a new sink, garbage disposal, and dishwasher. Throughout the home including all 3 bathrooms you’ll find fresh paint, updated hardware, and stylish LVP flooring, giving the entire space a clean, modern, turnkey feel.
The backyard is where this home truly shines. Upgraded in 2024, the oversized outdoor space is built for entertaining and everyday enjoyment. Go for a swim in a 21 ft above ground pool (with new pump and hoses), relax under the 25x13 covered patio with power solar screens, unwind in the beautifully landscaped yard with decomposed granite and stone walkways, or practice your short game on the custom putting green. Thoughtful additions like motion-activated LED lighting, a 9x11 storage shed with electricity, a covered grilling area make this backyard a rare find.
Additional peace of mind comes with an HVAC system replaced in 2022 and an active service plan already in place.
With its versatile layout, extensive updates, and exceptional outdoor living space, this home checks every box.
Sold
Price Unknown
900 Fenway Ln, Saginaw, TX 76179
4beds
2,600sqft
Single Family Residence
Built in 2000
0.25 Acres Lot
$370,000 Zestimate®
$--/sqft
$2,581 Estimated rent
Home value
$370,000
$348,000 - $396,000
$2,581/mo
Zestimate® history
Owner options
List your home for rent
$2,581/mo
Rent Zestimate®
Find your next renter with Zillow Rental Manager. Plus, with online applications, you can quickly screen prospective tenants – for free.
$2,581/mo
Rent Zestimate®
Refinance and save
Refinancing to a lower rate could help reduce your monthly payments and save thousands over the life of the loan.
Explore your selling options
Work with a Zillow partner agent
Leverage their expertise and Zillow's premium Showcase listings to get your home seen by more buyers.
Get startedList with your own agent
Get your home in front of millions of buyers by listing it on Zillow.
Learn how to do itSell it yourself
Take full control of how buyers see your home on Zillow by listing For Sale by Owner (FSBO).
List your homeWhat's special
Covered grilling areaCustom putting greenStylish lvp flooringUpdated hardwareMotion-activated led lighting
Zillow last checked:
Listing updated:
Listed by:
Chaz Swint 0590227 817-298-0323,
Keller Williams Realty 817-329-8850
Bought with:
Lisa Koren, 0793739
Phelps Realty Group, LLC
Source: NTREIS,MLS#: 21202311
Facts & features
Interior
Bedrooms & bathrooms
- Bedrooms: 4
- Bathrooms: 3
- Full bathrooms: 3
Primary bedroom
- Features: Walk-In Closet(s)
- Level: First
- Dimensions: 13 x 16
Bedroom
- Features: Walk-In Closet(s)
- Level: First
- Dimensions: 12 x 12
Bedroom
- Features: Walk-In Closet(s)
- Level: First
- Dimensions: 14 x 11
Bedroom
- Level: Second
- Dimensions: 18 x 14
Primary bathroom
- Features: Dual Sinks, En Suite Bathroom, Garden Tub/Roman Tub, Separate Shower
- Level: First
- Dimensions: 8 x 9
Breakfast room nook
- Level: First
- Dimensions: 9 x 8
Dining room
- Level: First
- Dimensions: 15 x 18
Other
- Level: First
- Dimensions: 9 x 5
Other
- Level: Second
- Dimensions: 9 x 5
Game room
- Level: Second
- Dimensions: 25 x 16
Kitchen
- Features: Built-in Features, Eat-in Kitchen, Pantry
- Level: First
- Dimensions: 9 x 13
Laundry
- Level: First
- Dimensions: 9 x 4
Living room
- Features: Fireplace
- Level: First
- Dimensions: 19 x 14
Heating
- Central, Electric
Cooling
- Central Air, Ceiling Fan(s), Electric
Appliances
- Included: Dishwasher, Electric Range, Disposal, Microwave
- Laundry: Washer Hookup, Electric Dryer Hookup, Laundry in Utility Room
Features
- High Speed Internet, Cable TV, Walk-In Closet(s)
- Flooring: Carpet, Ceramic Tile, Luxury Vinyl Plank
- Windows: Window Coverings
- Has basement: No
- Number of fireplaces: 1
- Fireplace features: Wood Burning
Interior area
- Total interior livable area: 2,600 sqft
Property
Parking
- Total spaces: 2
- Parking features: Garage, Garage Door Opener
- Attached garage spaces: 2
Features
- Levels: Two
- Stories: 2
- Patio & porch: Covered
- Exterior features: Rain Gutters
- Pool features: Above Ground, Pool
- Fencing: Wood
Lot
- Size: 0.25 Acres
- Features: Back Yard, Interior Lot, Lawn, Landscaped, Level, Subdivision, Few Trees
Details
- Additional structures: Workshop
- Parcel number: 07380003
Construction
Type & style
- Home type: SingleFamily
- Architectural style: Detached
- Property subtype: Single Family Residence
Materials
- Brick
- Foundation: Slab
- Roof: Asphalt
Condition
- Year built: 2000
Utilities & green energy
- Sewer: Public Sewer
- Water: Public
- Utilities for property: Sewer Available, Separate Meters, Water Available, Cable Available
Community & HOA
Community
- Features: Curbs, Putting Green, Sidewalks
- Security: Security System Owned, Smoke Detector(s)
- Subdivision: Parks Add
HOA
- Has HOA: No
Location
- Region: Saginaw
Financial & listing details
- Tax assessed value: $364,810
- Annual tax amount: $7,307
- Date on market: 3/10/2026
- Cumulative days on market: 38 days
- Listing terms: Cash,Conventional,FHA,VA Loan
- Exclusions: a lot of the outdoor furniture is negotiable.
Price history
| Date | Event | Price |
|---|---|---|
| 6/1/2026 | Sold | -- |
Source: NTREIS #21202311 Report a problem | ||
| 4/23/2026 | Pending sale | $374,900$144/sqft |
Source: NTREIS #21202311 Report a problem | ||
| 4/16/2026 | Contingent | $374,900$144/sqft |
Source: NTREIS #21202311 Report a problem | ||
| 3/31/2026 | Price change | $374,900-1.3%$144/sqft |
Source: NTREIS #21202311 Report a problem | ||
| 3/10/2026 | Listed for sale | $379,900$146/sqft |
Source: NTREIS #21202311 Report a problem | ||
Public tax history
| Year | Property taxes | Tax assessment |
|---|---|---|
| 2025 | $6,096 +4.9% | $364,810 |
| 2024 | $5,812 +8.6% | $364,810 +2.7% |
| 2023 | $5,350 -14.8% | $355,197 +15% |
| 2022 | $6,279 +7.1% | $308,734 +24.9% |
| 2021 | $5,864 +4.9% | $247,096 -0.4% |
| 2020 | $5,589 +10% | $248,089 +4.8% |
| 2019 | $5,082 +9.1% | $236,705 +22.3% |
| 2018 | $4,659 +9.2% | $193,527 +1.6% |
| 2017 | $4,266 +9.4% | $190,437 +9.9% |
| 2016 | $3,901 +8.3% | $173,294 +19.2% |
| 2015 | $3,603 | $145,400 |
| 2014 | $3,603 | $145,400 +12.3% |
| 2013 | -- | $129,500 +0.9% |
| 2012 | -- | $128,300 -2.6% |
| 2011 | -- | $131,700 -1.7% |
| 2010 | -- | $134,000 -4.5% |
| 2009 | -- | $140,300 -0.8% |
| 2008 | -- | $141,500 +4.4% |
| 2007 | -- | $135,500 |
| 2006 | -- | $135,500 |
| 2005 | -- | $135,500 +5.6% |
| 2004 | -- | $128,300 -3.6% |
| 2003 | -- | $133,100 +8.4% |
| 2002 | -- | $122,800 +11.2% |
| 2001 | -- | $110,400 +661.4% |
| 2000 | -- | $14,500 |
Find assessor info on the county website
Neighborhood: The Parks
Nearby homes
- $294,7003 bd2 ba1.7k sqft904 Fenway Ln, Saginaw, TX 76179Off Market
- $342,0003 bd3 ba2.3k sqft433 Candlestick Trl, Saginaw, TX 76179Off Market

- $315,8003 bd2 ba1.6k sqft908 Chestnut Ln, Saginaw, TX 76179Off Market
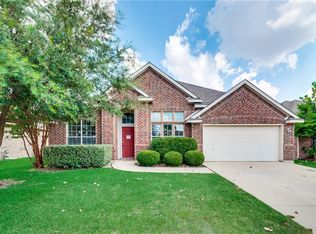
- $313,1003 bd2 ba1.6k sqft908 Chestunut, Saginaw, TX 76179Off Market
- $266,7003 bd2 ba1.4k sqft908 Fenway Ln, Saginaw, TX 76179Off Market
- $297,9003 bd2 ba1.4k sqft908 Fenway Ln, Fort Worth, TX 76179Off Market
- $376,7004 bd3 ba2.8k sqft900 Chestnut Ln, Saginaw, TX 76179Off Market
- $318,5004 bd2 ba1.9k sqft912 Chestnut Ln, Saginaw, TX 76179Off Market
Nearby schools
GreatSchools rating
- 5/10Bryson Elementary SchoolGrades: PK-5Distance: 0.9 mi
- 6/10Wayside Middle SchoolGrades: 6-8Distance: 0.9 mi
- 6/10Boswell High SchoolGrades: 9-12Distance: 2.1 mi
Schools provided by the listing agent
- Elementary: Bryson
- Middle: Wayside
- High: Boswell
- District: Eagle MT-Saginaw ISD
Source: NTREIS. This data may not be complete. We recommend contacting the local school district to confirm school assignments for this home.
Get a cash offer in 3 minutes
Find out how much your home could sell for in as little as 3 minutes with a no-obligation cash offer.
Estimated market value
$370,000
Get a cash offer in 3 minutes
Find out how much your home could sell for in as little as 3 minutes with a no-obligation cash offer.
Estimated market value
$370,000
- Texas
- Tarrant County
- Saginaw
- 76179
- The Parks
- 900 Fenway Ln
Nearby cities
Nearby neighborhoods
Nearby zip codes
Other Saginaw Topics
