Gorgeous One Owner Custom Darling Home Situated on a Cul De Sac Homesite across from Greenbelt and Walking Trail in the highly sought after Star Creek Neighborhood. Backyard Oasis boasts a sparkling pool, outdoor kitchen w built in gas grill & covered patio, re-freshed landscaping, and new fence 2025. Open Concept Floorplan Features Greenbelt Views from the Majority of Windows and Loads of Natural Light. Endless Upgrades & Designer Finishes are Evident in Every Room (Extensive Hardwood Floors on 1st & 2nd Floor, Plantation Shutters, New Professional Series Convection Oven & Gas Cooktop (2025), Designer Lighting and Hardware Updates, Decorative Carpet on Staircase, New Carpet in Upstairs Bedrooms, Gas Lantern at Front Entry and much more). The Grand Entry makes a lasting impression with soaring ceilings, a sweeping curved staircase, and a private office with french doors. The dining room is truly unforgettable, highlighted by a statement chandelier from Restoration Hardware. The chef’s kitchen is designed to impress with a large island, professional-series appliances, separate coffee bar, oversized pantry, and a brand-new convection oven and gas cooktop (2025). It flows seamlessly into the family room, where a corner stone fireplace and pool views create a warm, inviting space. The spacious primary suite on the main floor offers a peaceful retreat, complete with a spa-like ensuite bath and convenient direct access to the laundry room. Upstairs you will find 3 spacious bedrooms and 2 beautifully updated baths. The gameroom features decorative lighting and lots of natural light. The cozy media room has designer carpet & an upgraded sound package. The Roof was Replaced in 2023. This Home has Loads of Storage - Oversized Garage, 2 Walk In Attic Spaces and several Large Walk In Closets! This is More than a Home—It’s a Lifestyle. Come see it before it’s gone!!!
Sold
Price Unknown
900 Foxworth Ct, Allen, TX 75013
4beds
3,667sqft
Single Family Residence
Built in 2008
9,147 Square Feet Lot
$865,900 Zestimate®
$--/sqft
$4,166 Estimated rent
Home value
$865,900
$823,000 - $918,000
$4,166/mo
Zestimate® history
Owner options
List your home for rent
$4,166/mo
Rent Zestimate®
Find your next renter with Zillow Rental Manager. Plus, with online applications, you can quickly screen prospective tenants – for free.
$4,166/mo
Rent Zestimate®
Refinance and save
$397/mo
Est. payment
Refinancing to a lower rate could help reduce your monthly payments and save thousands over the life of the loan.
$397/mo
Est. payment
Explore your selling options
Work with a Zillow partner agent
Leverage their expertise and Zillow's premium Showcase listings to get your home seen by more buyers.
Get startedList with your own agent
Get your home in front of millions of buyers by listing it on Zillow.
Learn how to do itSell it yourself
Take full control of how buyers see your home on Zillow by listing For Sale by Owner (FSBO).
List your homeWhat's special
Sparkling poolBackyard oasisOpen concept floorplanProfessional-series appliancesLoads of natural lightCovered patioCul de sac homesite
Zillow last checked:
Listing updated:
Listed by:
Michelle Jones 0395273 972-467-2368,
Coldwell Banker Apex, REALTORS 972-727-3377,
Terri Albrecht 0672039,
Coldwell Banker Apex, REALTORS
Bought with:
Lacey Brutschy, 0615889
Real Broker, LLC
Source: NTREIS,MLS#: 21203493
Facts & features
Interior
Bedrooms & bathrooms
- Bedrooms: 4
- Bathrooms: 4
- Full bathrooms: 3
- 1/2 bathrooms: 1
Primary bedroom
- Features: En Suite Bathroom, Garden Tub/Roman Tub, Separate Shower, Walk-In Closet(s)
- Level: First
- Dimensions: 18 x 14
Bedroom
- Features: Ceiling Fan(s), Walk-In Closet(s)
- Level: Second
- Dimensions: 14 x 11
Bedroom
- Features: Ceiling Fan(s), Walk-In Closet(s)
- Level: Second
- Dimensions: 14 x 12
Bedroom
- Features: Ceiling Fan(s), Walk-In Closet(s)
- Level: Second
- Dimensions: 14 x 12
Breakfast room nook
- Level: First
- Dimensions: 11 x 10
Dining room
- Level: First
- Dimensions: 13 x 11
Game room
- Level: Second
- Dimensions: 16 x 16
Game room
- Level: Second
- Dimensions: 16 x 16
Kitchen
- Features: Butler's Pantry, Eat-in Kitchen, Granite Counters, Kitchen Island, Walk-In Pantry
- Level: First
- Dimensions: 14 x 10
Laundry
- Level: First
- Dimensions: 8 x 6
Library
- Level: First
- Dimensions: 15 x 12
Living room
- Features: Ceiling Fan(s), Fireplace
- Level: First
- Dimensions: 20 x 14
Media room
- Features: Ceiling Fan(s)
- Level: Second
- Dimensions: 18 x 15
Media room
- Level: Second
- Dimensions: 18 x 15
Heating
- Central, Natural Gas
Cooling
- Central Air, Electric
Appliances
- Included: Built-In Gas Range, Dishwasher, Electric Oven, Disposal, Microwave
- Laundry: Washer Hookup, Electric Dryer Hookup, Laundry in Utility Room
Features
- Chandelier, Decorative/Designer Lighting Fixtures
- Flooring: Carpet, Ceramic Tile, Hardwood
- Windows: Shutters
- Has basement: No
- Number of fireplaces: 1
- Fireplace features: Gas Starter, Wood Burning
Interior area
- Total interior livable area: 3,667 sqft
Property
Parking
- Total spaces: 2
- Parking features: Alley Access, Concrete, Garage, Garage Door Opener
- Attached garage spaces: 2
Features
- Levels: Two
- Stories: 2
- Patio & porch: Covered
- Exterior features: Built-in Barbecue, Barbecue, Outdoor Kitchen, Rain Gutters
- Has private pool: Yes
- Pool features: Gunite, In Ground, Outdoor Pool, Pool, Private, Community
- Fencing: Back Yard,Wood,Wrought Iron
Lot
- Size: 9,147 Square Feet
- Features: Cul-De-Sac, Backs to Greenbelt/Park, Subdivision
- Residential vegetation: Grassed
Details
- Parcel number: R881700E01201
- Other equipment: Irrigation Equipment
Construction
Type & style
- Home type: SingleFamily
- Architectural style: Traditional,Detached
- Property subtype: Single Family Residence
Materials
- Brick, Fiber Cement, Rock, Stone
- Foundation: Slab
- Roof: Asphalt,Shingle
Condition
- Year built: 2008
Utilities & green energy
- Sewer: Public Sewer
- Water: Public
- Utilities for property: Electricity Available, Natural Gas Available, Sewer Available, Separate Meters, Underground Utilities, Water Available
Community & HOA
Community
- Features: Clubhouse, Curbs, Playground, Pickleball, Pool, Trails/Paths, Sidewalks
- Security: Security System, Carbon Monoxide Detector(s), Fire Alarm
- Subdivision: Starcreek Ph One
HOA
- Has HOA: Yes
- Services included: All Facilities
- HOA fee: $397 quarterly
- HOA name: Spectrum
- HOA phone: 972-992-3444
Location
- Region: Allen
Financial & listing details
- Tax assessed value: $824,569
- Annual tax amount: $14,609
- Date on market: 4/9/2026
- Cumulative days on market: 8 days
- Listing terms: Cash,Conventional,FHA
Price history
| Date | Event | Price |
|---|---|---|
| 6/8/2026 | Sold | -- |
Source: NTREIS #21203493 Report a problem | ||
| 5/20/2026 | Pending sale | $899,900$245/sqft |
Source: NTREIS #21203493 Report a problem | ||
| 4/18/2026 | Contingent | $899,900$245/sqft |
Source: NTREIS #21203493 Report a problem | ||
| 4/9/2026 | Listed for sale | $899,900+150%$245/sqft |
Source: NTREIS #21203493 Report a problem | ||
| 10/8/2010 | Listing removed | $360,000$98/sqft |
Source: Keller Williams - Plano #11452092 Report a problem | ||
| 8/6/2010 | Listed for sale | $360,000$98/sqft |
Source: Keller Williams Realty Plano #11452092 Report a problem | ||
Public tax history
| Year | Property taxes | Tax assessment |
|---|---|---|
| 2025 | $12,667 +5.9% | $824,569 +8.8% |
| 2024 | $11,965 +10% | $757,812 +10% |
| 2023 | $10,873 -8.2% | $688,920 +10% |
| 2022 | $11,842 +1.2% | $626,291 +10% |
| 2021 | $11,701 +3% | $569,355 +5% |
| 2020 | $11,362 -3.1% | $542,161 -1.6% |
| 2019 | $11,727 -1.2% | $550,989 +3.4% |
| 2018 | $11,872 +3.8% | $533,000 +1.8% |
| 2017 | $11,435 | $523,625 +5.7% |
| 2016 | $11,435 +10.2% | $495,248 +7.8% |
| 2015 | $10,379 | $459,396 +7.5% |
| 2014 | $10,379 | $427,540 +9.6% |
| 2013 | -- | $390,000 -0.4% |
| 2012 | -- | $391,677 +1.5% |
| 2011 | -- | $385,702 +0% |
| 2010 | -- | $385,583 -3% |
| 2009 | -- | $397,649 +428.5% |
| 2008 | -- | $75,240 +67.2% |
| 2007 | -- | $45,000 -43.9% |
| 2006 | -- | $80,190 |
Find assessor info on the county website
Neighborhood: Starcreek
Nearby homes
- $683,7003 bd4 ba3.3k sqft902 Foxworth Ct, Allen, TX 75013Off Market
- $--4 bd4 ba4.1k sqft901 Crestmoor Dr, Allen, TX 75013Sold

- $709,6004 bd3 ba3.5k sqft903 Crestmoor Dr, Allen, TX 75013Off Market
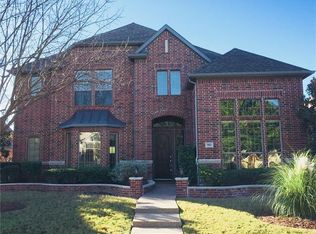
- $847,2005 bd4 ba4.5k sqft904 Foxworth Ct, Allen, TX 75013Off Market
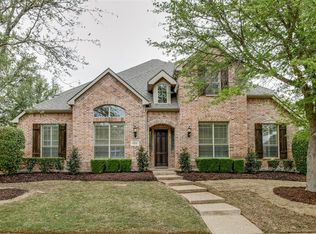
- $805,4005 bd4 ba3.7k sqft905 Crestmoor Dr, Allen, TX 75013Off Market
- $781,9004 bd3 ba3.6k sqft903 Foxworth Ct, Allen, TX 75013Off Market
- $899,0004 bd4 ba4k sqft901 Foxworth Ct, Allen, TX 75013For Sale
- $981,6005 bd4 ba4.3k sqft905 Foxworth Ct, Allen, TX 75013Off Market
Nearby schools
GreatSchools rating
- 10/10Jenny Preston Elementary SchoolGrades: K-6Distance: 0.6 mi
- 10/10Walter & Lois Curtis Middle SchoolGrades: 7-8Distance: 3 mi
- 8/10Allen High SchoolGrades: 9-12Distance: 1.6 mi
Schools provided by the listing agent
- Elementary: Jenny Preston
- Middle: Curtis
- High: Allen
- District: Allen ISD
Source: NTREIS. This data may not be complete. We recommend contacting the local school district to confirm school assignments for this home.
Get a cash offer in 3 minutes
Find out how much your home could sell for in as little as 3 minutes with a no-obligation cash offer.
Estimated market value
$865,900
Get a cash offer in 3 minutes
Find out how much your home could sell for in as little as 3 minutes with a no-obligation cash offer.
Estimated market value
$865,900
- Texas
- Collin County
- Allen
- 75013
- Starcreek
- 900 Foxworth Ct
