Skip main navigation
Active
  • Listed by: Coldwell Banker Realty Bedford NH • Doreen Berendes
    Price cut: $11K (6/8)
    $399,000

    900 Franklin Highway, Andover, NH 03216

    3beds
    2,115sqft
    : 
    Loading
    Get pre-qualified
    Single Family Residence
    Built in 1930
    1.9 Acres Lot
    $-- Zestimate®
    $189/sqft
    $-- HOA

    What's special

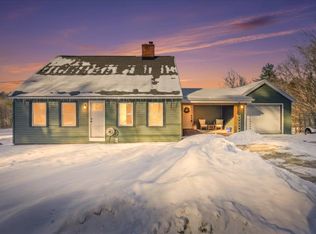
    Welcome to this classic New Englander-style home nestled on 1.9 peaceful acres in the quaint town of Andover, NH. This inviting property blends timeless charm with thoughtful updates, offering comfort in every season. Relax and unwind on the sunporch—perfect for enjoying warm summer evenings with a glass of iced tea or cozy winter mornings with hot cocoa. Inside, you’ll find a functional and updated layout featuring first-floor laundry, a beautifully renovated kitchen (less than 3 years old), and a newer 2 yrs young furnace for added efficiency and peace of mind. The pocket doors, hardwood floors, built in iron board all add extra charm. Outdoor enthusiasts will love the location, with public lakes, including Highland Lake, just down the road, as well as nearby rail trails and scenic paths overlooking the White Mountains—perfect for walking, hiking, and exploring nature year-round. Winter brings even more to enjoy with opportunities for snowmobiling, ice skating, and skiing close by. Whether you're looking for a full-time residence or a seasonal retreat, this home offers the perfect blend of charm, convenience, and access to all that New Hampshire’s natural beauty has to offer. Quick close possible.
    41 days
    |
    1,617
    |
    137
    |

    Zillow last checked:

    Listing updated:

    Listed by:

    Doreen Berendes,

    Coldwell Banker Realty Bedford NH Phone:603-205-2320

    Source: PrimeMLS,MLS#: 5090990MLS Logo

    Loading...

      Facts & features

      Interior

      Bedrooms & bathrooms
      • Bedrooms: 3
      • Bathrooms: 1
      • Full bathrooms: 1
      Heating
      • Oil, Baseboard, Hot Water
      Cooling
      • None
      Appliances
      • Included: Dishwasher, Refrigerator, Gas Stove
      • Laundry: 1st Floor Laundry
      Features
      • Dining Area
      • Flooring: Carpet, Hardwood
      • Basement: Concrete Floor,Interior Stairs,Interior Entry
      • Number of fireplaces: 1
      • Fireplace features: 1 Fireplace
      Interior area
      • Total structure area: 2,790
      • Total interior livable area: 2,115 sqft
      • Finished area above ground: 2,115
      • Finished area below ground: 0
      Video & virtual tour

      Property

      Parking
      • Total spaces: 6
      • Parking features: Paved, Driveway, Parking Spaces 6+
      • Has uncovered spaces: Yes
      Features
      • Levels: One and One Half
      • Stories: 1.5
      • Patio & porch: Enclosed Porch
      • Exterior features: Shed
      • Frontage length: Road frontage: 285
      Lot
      • Size: 1.9 Acres
      • Features: Country Setting, Hilly, Level
      Details
      • Parcel number: ANDVM00016B000447L000406
      • Zoning description: AR Rural/Agric

      Construction

      Type & style
      • Home type: SingleFamily
      • Architectural style: New Englander
      • Property subtype: Single Family Residence
      Materials
      • Wood Frame, Clapboard Exterior
      • Foundation: Block, Concrete Slab, Block w/ Skim Coating
      • Roof: Metal
      Condition
      • New construction: No
      • Year built: 1930

      Utilities & green energy

      • Electric: Circuit Breakers
      • Sewer: Concrete, Leach Field, Private Sewer
      • Utilities for property: Cable Available

      Community & HOA

      Location
      • Region: Andover

      Financial & listing details

      • Price per square foot: $189/sqft
      • Tax assessed value: $316,500
      • Annual tax amount: $5,018
      • Date on market: 5/26/2026

        Estimated market value

        Not available

        Estimated sales range

        Not available

        $3,045/mo

        Price history

        DateEventPrice
        6/8/2026Price change$399,000-2.7%$189/sqft
        Source: PrimeMLS #5090990 Report a problem
        5/27/2026Listed for sale$410,000+30.2%$194/sqft
        Source: PrimeMLS #5090990 Report a problem
        11/14/2022Sold$315,000-1.5%$149/sqft
        Source: PrimeMLS #4930683 Report a problem
        9/27/2022Contingent$319,900$151/sqft
        Source: PrimeMLS #4930683 Report a problem
        9/22/2022Listed for sale$319,900$151/sqft
        Source: PrimeMLS #4930683 Report a problem

        Public tax history

        YearProperty taxesTax assessment
        2024$4,634 +12%$316,500 +75.5%
        2023$4,138 +8.3%$180,300
        2022$3,821 -0.7%$180,300
        2020$3,848 -1.4%$180,300
        2019$3,902 +11.7%$180,300 +18.4%
        2018$3,494 +0.3%$152,300
        2017$3,482 +7.5%$152,300
        2016$3,238 +6.9%$152,300
        2015$3,028 -2.4%$152,300
        2014$3,104 +4.7%$152,300 -3.7%
        2013$2,964 +4%$158,100 +0.1%
        2012$2,849 -1.8%$158,000 -0.1%
        2011$2,900 +12.1%$158,100
        2010$2,587 -6%$158,100
        2009$2,751 +6.6%$158,100 -2.5%
        2008$2,581 +11.3%$162,100
        2007$2,318 $162,100

        Find assessor info on the county website

        Monthly payment

        Est. payment

        Payment breakdown

        Explore the cost of this home by adjusting the details. Changes won't be saved.
        All calculations are estimates and provided by Zillow, Inc. for informational purposes only. Actual amounts may vary.
        HOA fees may include property taxes on listings classified as Co-Ops. Contact the listing agent and/or owner for fee details.
        Mortgage interest rates are dependent on a number of factors, including credit score, down payment, and repayment length. Interest rate data provided by Zillow Group Marketplace, Inc. as of 1/1/1970 from various mortgage lenders with which we have lead or other similar arrangements; the Estimated Payment is an average of those rates.
        See how much you could borrow to make a competitive offer.

        Climate risks

        Neighborhood: 03216

        Getting around

        4 / 100
        Car-Dependent
        26 / 100
        Somewhat Bikeable

        Nearby schools

        GreatSchools rating
        Schools provided by the listing agent
        • Elementary: Andover Elem/Middle School
        • Middle: Andover Elem/Middle School
        • High: Merrimack Valley High School
        • District: Merrimack Sch Dst SAU #26

        Source: PrimeMLS. This data may not be complete. We recommend contacting the local school district to confirm school assignments for this home.

        A local agent can set up tours, give advice and negotiate with sellers.

        A local lender can help you make sure your offer is ready when you are.

        Browse local experts

        Similar homes

        Skip to the end of the carouselSkip to the beginning of the carousel