Skip main navigation
Off market
  • $235,300

    900 Garden Dr #906, Harrisonville, MO 64701

    2beds
    1,350sqft
    Townhouse
    Built in ----
    -- sqft lot
    $235,300 Zestimate®
    $174/sqft
    $1,243 Estimated rent

    Home value

    $235,300

    $207,000 - $266,000

    $1,243/mo

    Zestimate® history
    Loading
    Loading...

    Owner options

    List your home for rent

    $1,243/mo

    Rent Zestimate®

    Find your next renter with Zillow Rental Manager. Plus, with online applications, you can quickly screen prospective tenants – for free.

    Learn more

    $1,243/mo

    Rent Zestimate®

    Refinance and save

    $1,500/mo

    Est. payment

    Refinancing to a lower rate could help reduce your monthly payments and save thousands over the life of the loan.

    See today's rates

    $1,500/mo

    Est. payment

    Explore your selling options

    Work with a Zillow partner agent

    Leverage their expertise and Zillow's premium Showcase listings to get your home seen by more buyers.

    Get started

    List with your own agent

    Get your home in front of millions of buyers by listing it on Zillow.

    Learn how to do it

    Sell it yourself

    Take full control of how buyers see your home on Zillow by listing For Sale by Owner (FSBO).

    List your home

    What's special

    Shared backyardPantry for extra storageOpen floor planCarpeted bedroomsWalk-in closetsCentral airCeiling fans

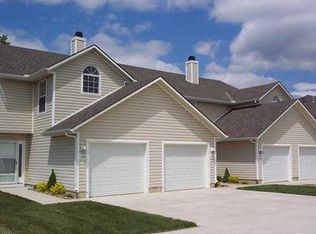
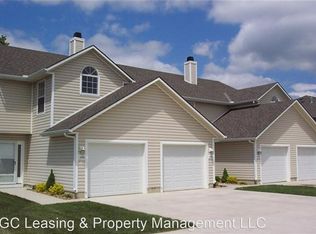
    Welcome to South Garden Townhomes, a charming residential community located in Harrisonville, MO. Each of our 2-bedroom, 2.5-bathroom townhomes is designed with an open floor plan and features a host of amenities to enhance your living experience. Enjoy the convenience of a one-car garage with an opener, a laundry room with full-size washer and dryer hookups, and a kitchen equipped with all necessary appliances and a pantry for extra storage. The master bedroom boasts vaulted ceilings, adding a touch of elegance, and walk-in closets for ample storage. The townhomes also come with central air and ceiling fans to ensure your comfort all year round. Step outside to a patio with a privacy fence, perfect for outdoor relaxation, and a shared backyard. The townhomes feature LVT flooring on the first floor and carpeted bedrooms for a cozy feel. This home is ready now for immediate move in. Self-guided tours are open now and will remain open until the property is leased. To receive updates when tours become available, simply sign up on the MGC Leasing & Property Management's homepage under "Schedule a Tour". Applications, additional rentals, community information, and more can also be found on the MGC Leasing & Property Management homepage. Resident benefits package: More details upon application Pet Policy: Pet friendly. One pet up to 25lbs with a pet fee and monthly pet rent. Some finishes may differ per unit Utilities: Resident pays for electric, water, gas and trash

    This property is not currently displayed as for sale or rent on Zillow. This may be different from what's on other websites or public sources.

    Zillow last checked:

    Listing updated:

    Source: Zillow Rentals

    Facts & features

    Interior

    Bedrooms & bathrooms
    • Bedrooms: 2
    • Bathrooms: 3
    • Full bathrooms: 2
    • 1/2 bathrooms: 1
    Heating
    • Fireplace
    Cooling
    • Central Air, Ceiling Fan
    Appliances
    • Included: Dishwasher, Disposal, Microwave, Range Oven, Refrigerator, WD Hookup
    • Laundry: Hookups
    Features
    • Ceiling Fan(s), WD Hookup, Walk-In Closet(s)
    • Has fireplace: Yes
    Interior area
    • Total interior livable area: 1,350 sqft

    Property

    Parking
    • Parking features: Garage
    • Has garage: Yes
    • Details: Contact manager
    Features
    • Patio & porch: Patio
    • Exterior features: All kitchen appliances, Backyard - Not Fenced, Backyard - Shared, Carpeted Bedrooms, Electricity not included in rent, Flooring - LVT First Floor, Garbage not included in rent, Gas not included in rent, Lawn Care included in rent, Open Floor Plan, Pet Fee: $500, Pet Policy: One Pet up to 25lbs, Pet Rent: $40, Security: none, Walk-in Shower, Water not included in rent

    Construction

    Type & style
    • Home type: Townhouse
    • Property subtype: Townhouse

    Community & HOA

    Community
    • Deposit fee: $1,100
    Location
    • Region: Harrisonville

    Financial & listing details

    • Price per square foot: $174/sqft
    • Date on market: 8/6/2025
    • Date available: 08/08/2025
    • Lease term: Contact For Details

    Price history

    DateEventPrice
    7/6/2023Listing removed--
    Source: Zillow Rentals Report a problem
    5/31/2023Listed for rent$1,095$1/sqft
    Source: Zillow Rentals Report a problem

    Public tax history

    Tax history is unavailable.

    Neighborhood: 64701

    Nearby schools

    GreatSchools rating
    Get a cash offer in 3 minutes
    Find out how much your home could sell for in as little as 3 minutes with a no-obligation cash offer.
    Estimated market value
    $235,300
    Get a cash offer in 3 minutes
    Find out how much your home could sell for in as little as 3 minutes with a no-obligation cash offer.
    Estimated market value
    $235,300