Expansive home on over an acre! This spacious home on top of a hill offers so many possibilities. It has five bedrooms, two bathrooms, multiple bonus living areas, a two car garage, and paved circular driveway just to name a few features. The partial wrap-around deck is large enough for all your visitors to enjoy the incredible mountain views while BBQing or just relaxing outside. Bring all of your things because this house has storage galore! At the base of the driveway there's even a place to store a camper or trailer. The utility room has easy access to the mechanical systems; no need to crawl in a crawlspace. There is a hobby space downstairs alongside a large family room complete with a pool/ping pong table. Main floor living is completely possible thanks to three of the five bedrooms being on the main level. This level has a massive open living space along with a dining area and large kitchen with cabinets for days! Around the corner is a laundry room with two pantries! Between the dining area and part of the living space is a moss-rock, double sided fireplace. At this moment it is wood fueled, but there is a gas line stubbed in ready to have it converted to a natural gas fireplace, if you wish. That isn't a mis-print...this house, unlike most others in that neighborhood is tapped into Natural Gas. No propane tank to fill! The hot water panels on the roof are no longer working, but replacing those with solar panels would be a great idea as the house is situated facing the South West and gets lots of sun! Finally, there is a fenced in area for your favorite furry friend(s). The transfer of title inspection required for all homes with a septic revealed that the house was permitted for less than five bedrooms. Therefore, the new buyer will need to have one installed after closing. Seller is willing to escrow the amount of installation at closing. You have to see this house to appreciate all of the space inside and out!
Sold for $674,000
$674,000
900 Gem Valley Drive, Leadville, CO 80461
5beds
4,159sqft
Single Family Residence
Built in 1968
1.16 Acres Lot
$781,300 Zestimate®
$162/sqft
$3,334 Estimated rent
Home value
$781,300
$719,000 - $852,000
$3,334/mo
Zestimate® history
Owner options
List your home for rent
$3,334/mo
Rent Zestimate®
Find your next renter with Zillow Rental Manager. Plus, with online applications, you can quickly screen prospective tenants – for free.
$3,334/mo
Rent Zestimate®
Refinance and save
$3,846/mo
Est. payment
Refinancing to a lower rate could help reduce your monthly payments and save thousands over the life of the loan.
$3,846/mo
Est. payment
Explore your selling options
Work with a Zillow partner agent
Leverage their expertise and Zillow's premium Showcase listings to get your home seen by more buyers.
Get startedList with your own agent
Get your home in front of millions of buyers by listing it on Zillow.
Learn how to do itSell it yourself
Take full control of how buyers see your home on Zillow by listing For Sale by Owner (FSBO).
List your homeWhat's special
Zillow last checked:
Listing updated:
Listed by:
Amy M Tait (719)486-1409 CENT1@CENT1.com,
Centennial Ent & Real Estate, Inc
Bought with:
Mary Tatum, 100002914
Coldwell Banker Beyond
Source: REcolorado as distributed by MLS GRID,MLS#: 7153033
Facts & features
Interior
Bedrooms & bathrooms
- Bedrooms: 5
- Bathrooms: 2
- Full bathrooms: 2
- Main level bathrooms: 2
- Main level bedrooms: 3
Primary bedroom
- Level: Main
Bedroom
- Description: Will Be Painted
- Level: Main
Bedroom
- Description: Will Be Painted
- Level: Main
Bedroom
- Level: Upper
Bedroom
- Level: Upper
Primary bathroom
- Description: Ensuite
- Level: Main
Bathroom
- Level: Main
Bonus room
- Description: Perfect Extra Living/Game/Office For Upstairs Bedroom Occupants
- Level: Upper
Bonus room
- Description: Great Crafting/Workshop Space
- Level: Basement
Bonus room
- Description: More Storage!
- Level: Basement
Bonus room
- Description: This Room Used To Be A Bedroom, But Has Been Converted Into A Closet For Primary Bedroom
- Level: Main
Dining room
- Description: Has The Other Side Of The Wood Fireplace, Has Gas Stubbed In To Convert
- Level: Main
Family room
- Description: Has A Pool/Ping Pong Table That Stays - Wood Fireplace
- Level: Basement
Kitchen
- Description: Granite Countertops And Stainless Appliances Replaced W/In The Last Few Years
- Level: Main
Laundry
- Description: Has Two Pantries In This Area
- Level: Main
Living room
- Description: Large, Open Space With Two Sided Wood Fireplace
- Level: Main
Utility room
- Description: Easy Access To Boiler, Well Pressure Tank, And Hot Water Heater
- Level: Basement
Heating
- Hot Water, Natural Gas, Radiant
Cooling
- None
Appliances
- Included: Dishwasher, Dryer, Microwave, Range, Refrigerator, Washer
Features
- Ceiling Fan(s), Granite Counters, Open Floorplan, Pantry, Smoke Free
- Flooring: Carpet, Laminate, Tile
- Basement: Finished
- Number of fireplaces: 2
- Fireplace features: Basement, Dining Room, Living Room, Wood Burning
Interior area
- Total structure area: 4,159
- Total interior livable area: 4,159 sqft
- Finished area above ground: 2,958
- Finished area below ground: 1,201
Property
Parking
- Total spaces: 3
- Parking features: Asphalt, Circular Driveway
- Attached garage spaces: 2
- Has uncovered spaces: Yes
- Details: Off Street Spaces: 1
Features
- Levels: Two
- Stories: 2
- Patio & porch: Deck, Wrap Around
- Exterior features: Dog Run
- Fencing: Partial
- Has view: Yes
- View description: Mountain(s)
Lot
- Size: 1.16 Acres
- Features: Many Trees, Sloped
- Residential vegetation: Aspen, Natural State, Wooded
Details
- Parcel number: 263315404020
- Special conditions: Standard
Construction
Type & style
- Home type: SingleFamily
- Architectural style: Traditional
- Property subtype: Single Family Residence
Materials
- Brick, Vinyl Siding
- Foundation: Concrete Perimeter
- Roof: Metal
Condition
- Year built: 1968
Utilities & green energy
- Water: Well
Community & HOA
Community
- Subdivision: Gem Valley
HOA
- Has HOA: No
Location
- Region: Leadville
Financial & listing details
- Price per square foot: $162/sqft
- Tax assessed value: $760,969
- Annual tax amount: $4,524
- Date on market: 6/28/2024
- Listing terms: 1031 Exchange,Cash,Conventional
- Exclusions: Freezer In Garage, Safes In Basement, Seller's Personal Property
- Ownership: Individual
- Road surface type: Paved
Price history
| Date | Event | Price |
|---|---|---|
| 9/16/2024 | Sold | $674,000-2.2%$162/sqft |
Source:  REcolorado as distributed by MLS GRID #7153033 Report a problem REcolorado as distributed by MLS GRID #7153033 Report a problem | ||
| 8/9/2024 | Pending sale | $689,000$166/sqft |
Source: REcolorado as distributed by MLS GRID #7153033 Report a problem | ||
| 6/28/2024 | Listed for sale | $689,000-1.4%$166/sqft |
Source: REcolorado as distributed by MLS GRID #7153033 Report a problem | ||
| 9/27/2023 | Listing removed | -- |
Source:  Altitude Realtors #S1040683 Report a problem Altitude Realtors #S1040683 Report a problem | ||
| 7/22/2023 | Price change | $699,000-5.5%$168/sqft |
Source: Altitude Realtors #S1040683 Report a problem | ||
| 5/5/2023 | Listed for sale | $740,000-12.4%$178/sqft |
Source: Altitude Realtors #S1040683 Report a problem | ||
| 10/3/2022 | Listing removed | -- |
Source:  VMLS #1005765 Report a problem VMLS #1005765 Report a problem | ||
| 8/18/2022 | Price change | $845,000-3.4%$203/sqft |
Source: Altitude Realtors #S1038225 Report a problem | ||
| 7/22/2022 | Price change | $875,000-2.2%$210/sqft |
Source: Altitude Realtors #S1038225 Report a problem | ||
| 7/8/2022 | Listed for sale | $895,000+159.4%$215/sqft |
Source: Altitude Realtors #S1038225 Report a problem | ||
| 6/15/2015 | Sold | $345,000-1.4%$83/sqft |
Source: Altitude Realtors #S391108 Report a problem | ||
| 3/26/2015 | Listed for sale | $349,900-7.7%$84/sqft |
Source: RE/MAX ASPEN LEAF REALTY #232328 Report a problem | ||
| 11/1/2014 | Listing removed | $379,000$91/sqft |
Source: REYNOLDS REAL ESTATE GROUP #8316592 Report a problem | ||
| 9/28/2014 | Price change | $379,000+7.5%$91/sqft |
Source: REYNOLDS REAL ESTATE GROUP #8316592 Report a problem | ||
| 9/3/2014 | Price change | $352,500-7%$85/sqft |
Source: REYNOLDS REAL ESTATE GROUP #230845 Report a problem | ||
| 6/24/2014 | Listed for sale | $379,000$91/sqft |
Source: REYNOLDS REAL ESTATE GROUP #230845 Report a problem | ||
Public tax history
| Year | Property taxes | Tax assessment |
|---|---|---|
| 2025 | -- | $53,649 -0.3% |
| 2024 | $4,524 | $53,837 |
| 2023 | -- | $53,837 +52.6% |
| 2022 | $3,303 +4.9% | $35,276 -2.8% |
| 2021 | $3,148 +1.8% | $36,291 +0.3% |
| 2020 | $3,091 -1.8% | $36,178 |
| 2019 | $3,148 +1.8% | $36,178 +29.1% |
| 2018 | $3,091 +38.4% | $28,034 |
| 2017 | $2,234 +9.8% | $28,034 +9.8% |
| 2016 | $2,035 +10% | $25,543 |
| 2015 | $1,851 | $25,543 -2.7% |
| 2014 | $1,851 | $26,253 +6.6% |
| 2013 | -- | $24,639 |
| 2012 | -- | -- |
| 2011 | -- | $24,923 +3.7% |
| 2010 | -- | $24,024 |
Find assessor info on the county website
Neighborhood: 80461
Nearby homes
- $653,1002 bd3 ba1.4k sqft2023 Gem Valley Rd, Leadville, CO 80461Off Market
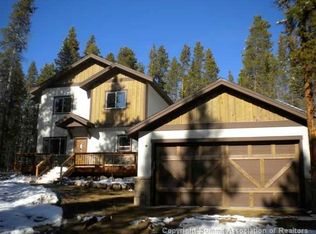
- $617,2002 bd3 ba1.4k sqft2023 Gem Valley Dr, Leadville, CO 80461Off Market
- $42,203-- bd-- ba-- sqft2003 Gem Valley Dr, Leadville, CO 80461Off Market
- $36,9151.07 Acres2060 Lodgepole Dr, Leadville, CO 80461Off Market
- $124,522-- bd-- ba-- sqft2060 Lodgepole Dr, Leadville, CO 80461Off Market
- $746,9003 bd2 ba1.5k sqft913 Copper Dr, Leadville, CO 80461Off Market
- $763,9003 bd2 ba1.6k sqft915 Copper Dr, Leadville, CO 80461Off Market
- $699,0003 bd2 ba-- sqft915 Copper Derive, Leadville, CO 80461Off Market
Nearby schools
GreatSchools rating
- NAWestpark Elementary SchoolGrades: PK-2Distance: 1.1 mi
- 3/10Lake County High SchoolGrades: 7-12Distance: 1.4 mi
- 4/10Lake County Middle SchoolGrades: 3-6Distance: 1.2 mi
Schools provided by the listing agent
- Elementary: Westpark
- Middle: Lake County
- High: Lake County
- District: Lake County R-1
Source: REcolorado as distributed by MLS GRID. This data may not be complete. We recommend contacting the local school district to confirm school assignments for this home.


Get pre-qualified for a loan
At Zillow Home Loans, we can pre-qualify you in as little as 5 minutes with no impact to your credit score.An equal housing lender. NMLS #10287.
- Colorado
- Lake County
- Leadville
- 80461
- 900 Gem Valley Drive
Nearby cities
Nearby zip codes
Other Leadville Topics
