Welcome to your dream home just steps away from the vibrant heart of downtown Englewood! This charming 2 bedroom, 2 bath single family home is nestled within 2 miles of the renowned Dearborn Street, offering you the perfect blend of convenience and fun lifestyle. Step inside to discover a beautifully maintained interior boasting a warm and inviting atmosphere. The living area welcomes you with natural light, creating a cozy ambiance for relaxation or entertaining guests. The well-appointed kitchen is a chef's delight, featuring modern appliances, ample cabinet space, and a convenient breakfast bar for casual dining. Whether you're whipping up a gourmet meal or enjoying a quick bite, this kitchen is sure to inspire your culinary creativity. Retreat to the serene master suite, complete with a private bath and plenty of closet space for your wardrobe essentials. The second bedroom offers versatility to accommodate guests, family members, or even serve as a home office or hobby room. Step outside to discover your own private oasis, where outdoor entertainment and relaxation await. Host gatherings with loved ones in the backyard, where you'll find ample space for dining al fresco, BBQs, or simply soaking up the Florida sunshine. But the real gem of this property lies in its enchanting zen garden, a tranquil retreat designed for moments of peaceful contemplation and rejuvenation. Picture yourself sipping morning coffee surrounded by lush greenery, or curling up with a good book in this serene sanctuary. With its prime location near Dearborn Street, you'll enjoy easy access to a plethora of dining, shopping, and entertainment options right at your doorstep. Whether you're exploring the local boutiques, sampling delicious cuisine at nearby restaurants, or attending community events, you'll love being part of this vibrant neighborhood. Don't miss your chance to make this beautiful home yours! Schedule a showing today and experience the best of Englewood living.
Sold for $364,000
$364,000
900 GILLESPIE STREET, ENGLEWOOD, FL 34223
2beds
1,452sqft
Single Family Residence
Built in 1976
9,375 Square Feet Lot
$325,000 Zestimate®
$251/sqft
$2,397 Estimated rent
Home value
$325,000
$306,000 - $345,000
$2,397/mo
Zestimate® history
Owner options
List your home for rent
$2,397/mo
Rent Zestimate®
Find your next renter with Zillow Rental Manager. Plus, with online applications, you can quickly screen prospective tenants – for free.
$2,397/mo
Rent Zestimate®
Refinance and save
$2,346/mo
Est. payment
Refinancing to a lower rate could help reduce your monthly payments and save thousands over the life of the loan.
$2,346/mo
Est. payment
Explore your selling options
Work with a Zillow partner agent
Leverage their expertise and Zillow's premium Showcase listings to get your home seen by more buyers.
Get startedList with your own agent
Get your home in front of millions of buyers by listing it on Zillow.
Learn how to do itSell it yourself
Take full control of how buyers see your home on Zillow by listing For Sale by Owner (FSBO).
List your homeWhat's special
Modern appliancesPrivate bathNatural lightAmple cabinet spaceWell-appointed kitchen
Zillow last checked:
Listing updated:
Listed by:
Ashley Goldstein 941-587-3876,
COLDWELL BANKER REALTY 941-388-3966,
Jordan Cadavid Jones 941-900-5968,
COLDWELL BANKER REALTY
Bought with:
Beverly Back, 3109693
RE/MAX PALM REALTY
Source: Stellar MLS,MLS#: A4599618 Originating MLS: Sarasota - Manatee
Originating MLS: Sarasota - Manatee
Facts & features
Interior
Bedrooms & bathrooms
- Bedrooms: 2
- Bathrooms: 2
- Full bathrooms: 2
Primary bedroom
- Features: Ceiling Fan(s), En Suite Bathroom, Tub With Shower, Walk-In Closet(s)
- Level: First
- Dimensions: 12x16
Bedroom 2
- Features: Ceiling Fan(s), Built-in Closet
- Level: First
- Dimensions: 11x13
Great room
- Features: Ceiling Fan(s)
- Level: First
- Dimensions: 14x16
Kitchen
- Features: Kitchen Island
- Level: First
- Dimensions: 11x17
Heating
- Electric
Cooling
- Central Air
Appliances
- Included: Dishwasher, Dryer, Ice Maker, Microwave, Range, Refrigerator, Washer
- Laundry: Electric Dryer Hookup, Inside, Washer Hookup
Features
- Ceiling Fan(s), Eating Space In Kitchen, Kitchen/Family Room Combo, Open Floorplan, Primary Bedroom Main Floor, Solid Surface Counters, Walk-In Closet(s)
- Flooring: Ceramic Tile
- Doors: Outdoor Grill, Outdoor Kitchen
- Windows: Blinds, Window Treatments
- Has fireplace: No
Interior area
- Total structure area: 2,114
- Total interior livable area: 1,452 sqft
Property
Parking
- Total spaces: 2
- Parking features: Driveway
- Attached garage spaces: 2
- Has uncovered spaces: Yes
Features
- Levels: One
- Stories: 1
- Patio & porch: Covered, Enclosed, Patio, Rear Porch, Screened, Side Porch
- Exterior features: Awning(s), Outdoor Grill, Outdoor Kitchen, Private Mailbox, Rain Gutters
- Fencing: Fenced,Vinyl
Lot
- Size: 9,375 Square Feet
- Dimensions: 75 x 125
Details
- Additional structures: Outdoor Kitchen
- Parcel number: 0493010038
- Zoning: RSF3
- Special conditions: None
Construction
Type & style
- Home type: SingleFamily
- Architectural style: Florida
- Property subtype: Single Family Residence
Materials
- Block, Stucco
- Foundation: Slab
- Roof: Shingle
Condition
- New construction: No
- Year built: 1976
Utilities & green energy
- Sewer: Public Sewer
- Water: Public
- Utilities for property: Cable Connected, Electricity Connected, Public, Sewer Connected, Water Connected
Community & HOA
Community
- Pet fee: $0 monthly
- Subdivision: BAY VISTA BLVD
HOA
- Has HOA: No
Location
- Region: Englewood
Financial & listing details
- Price per square foot: $251/sqft
- Tax assessed value: $261,300
- Annual tax amount: $3,339
- Date on market: 2/21/2024
- Cumulative days on market: 4 days
- Listing terms: Cash,Conventional,FHA,VA Loan
- Ownership: Fee Simple
- Total actual rent: 0
- Electric utility on property: Yes
- Road surface type: Asphalt
Price history
| Date | Event | Price |
|---|---|---|
| 10/9/2024 | Listing removed | $319,500-12.2%$220/sqft |
Source:  Stellar MLS #A4510188 Report a problem Stellar MLS #A4510188 Report a problem | ||
| 3/22/2024 | Sold | $364,000-1.4%$251/sqft |
Source: Stellar MLS #A4599618 Report a problem | ||
| 2/25/2024 | Pending sale | $369,000$254/sqft |
Source: Stellar MLS #A4599618 Report a problem | ||
| 2/21/2024 | Listed for sale | $369,000+13.5%$254/sqft |
Source: Stellar MLS #A4599618 Report a problem | ||
| 10/9/2023 | Listing removed | -- |
Source: Stellar MLS #A4510188 Report a problem | ||
| 10/7/2021 | Sold | $325,000+1.7%$224/sqft |
Source: Public Record Report a problem | ||
| 8/24/2021 | Pending sale | $319,500$220/sqft |
Source: Stellar MLS #A4510188 Report a problem | ||
| 8/23/2021 | Listed for sale | $319,500+14.9%$220/sqft |
Source: Stellar MLS #A4510188 Report a problem | ||
| 5/14/2021 | Sold | $278,000+2.2%$191/sqft |
Source: Public Record Report a problem | ||
| 4/27/2021 | Pending sale | $272,000$187/sqft |
Source: Stellar MLS #D6117992 Report a problem | ||
| 4/23/2021 | Listed for sale | $272,000+137.6%$187/sqft |
Source: Stellar MLS #D6117992 Report a problem | ||
| 6/5/2009 | Sold | $114,500-11.8%$79/sqft |
Source: Public Record Report a problem | ||
| 3/23/2009 | Price change | $129,800-6.6%$89/sqft |
Source: NRT Florida #D5770683 Report a problem | ||
| 12/26/2008 | Price change | $138,900-6.7%$96/sqft |
Source: NRT Florida #D5770683 Report a problem | ||
| 11/1/2008 | Listed for sale | $148,900$103/sqft |
Source: NRT Florida #D5770683 Report a problem | ||
Public tax history
| Year | Property taxes | Tax assessment |
|---|---|---|
| 2025 | $1,874 -46.5% | $140,788 -50% |
| 2024 | $3,500 +4.8% | $281,438 +4.5% |
| 2023 | $3,340 +3.1% | $269,345 +3% |
| 2022 | $3,239 +13.4% | $261,500 +41.2% |
| 2021 | $2,856 +159.3% | $185,200 +122.1% |
| 2020 | $1,101 +6.4% | $83,384 +2.3% |
| 2019 | $1,035 | $81,509 +1.9% |
| 2018 | $1,035 +5.5% | $79,989 +2.1% |
| 2017 | $981 +2.4% | $78,344 -28.8% |
| 2016 | $958 +0.6% | $110,000 +12.7% |
| 2015 | $953 +0.6% | $97,600 +31% |
| 2014 | $948 +0.8% | $74,478 |
| 2013 | $940 +5.6% | $74,478 +7.5% |
| 2012 | $890 -6.2% | $69,300 -9.9% |
| 2011 | $949 -6.4% | $76,900 -4.7% |
| 2010 | $1,014 +7.5% | $80,700 +0.9% |
| 2009 | $944 | $79,945 +0.1% |
| 2008 | $944 -10.1% | $79,865 +3% |
| 2007 | $1,050 | $77,539 +2.5% |
| 2006 | -- | $75,648 +3% |
| 2005 | -- | $73,445 +3% |
| 2004 | $1,008 +0% | $71,306 +1.9% |
| 2003 | $1,008 -3.3% | $69,976 +2.4% |
| 2002 | $1,042 +5.9% | $68,336 +1.6% |
| 2001 | $985 +4.4% | $67,260 +3% |
| 2000 | $943 | $65,301 |
Find assessor info on the county website
Neighborhood: 34223
Nearby homes
- $247,1002 bd2 ba1.1k sqft906 Gillespie St, Englewood, FL 34223Off Market
- $325,6002 bd2 ba1.5k sqft890 Bay Vista Blvd, Englewood, FL 34223Off Market
- $367,2003 bd2 ba1.8k sqft905 N Boundry Rd, Englewood, FL 34223Off Market
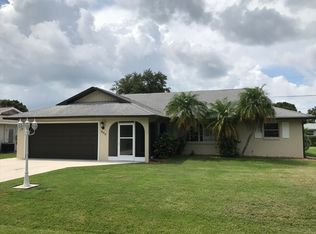
- $---- bd-- ba-- sqft905 N Boundary Rd, Englewood, FL 34223Off Market
- $385,0003 bd2 ba1.3k sqft910 Gillespie St, Englewood, FL 34223Sold
- $336,5002 bd2 ba1.3k sqft901 N Boundry Rd, Englewood, FL 34223Off Market
- $280,7002 bd2 ba1k sqft907 N Boundry Rd, Englewood, FL 34223Off Market
- $254,6002 bd2 ba1k sqft907 N Boundary Rd, Englewood, FL 34223Off Market
Nearby schools
GreatSchools rating
- 9/10Englewood Elementary SchoolGrades: PK-5Distance: 1.5 mi
- 7/10Venice Middle SchoolGrades: 6-8Distance: 6.5 mi
- 8/10STATE COLLEGE OF FLA COLLEGIATE SCHOOL-VENICE-0122Grades: 9-12Distance: 5.2 mi
Schools provided by the listing agent
- Elementary: Englewood Elementary
- Middle: Venice Area Middle
- High: Venice Senior High
Source: Stellar MLS. This data may not be complete. We recommend contacting the local school district to confirm school assignments for this home.
Get a cash offer in 3 minutes
Find out how much your home could sell for in as little as 3 minutes with a no-obligation cash offer.
Estimated market value
$325,000
Get a cash offer in 3 minutes
Find out how much your home could sell for in as little as 3 minutes with a no-obligation cash offer.
Estimated market value
$325,000
- Florida
- Sarasota County
- Englewood
- 34223
- 900 GILLESPIE STREET
Nearby cities
Nearby zip codes
Other Englewood Topics
