Skip main navigation
Closed
  • $315,000

    900 Granard Pkwy, Steubenville, OH 43952

    4beds
    2,812sqft
    Single Family Residence
    Built in 1951
    5,662 Square Feet Lot
    $32,600 Zestimate®
    $112/sqft
    $1,805 Estimated rent

    Home value

    $32,600

    Estimated sales range

    Not available

    $1,805/mo

    Zestimate® history
    Loading
    Loading...

    Owner options

    List your home for rent

    $1,805/mo

    Rent Zestimate®

    Find your next renter with Zillow Rental Manager. Plus, with online applications, you can quickly screen prospective tenants – for free.

    Learn more

    $1,805/mo

    Rent Zestimate®

    Refinance and save

    $1,996/mo

    Est. payment

    Refinancing to a lower rate could help reduce your monthly payments and save thousands over the life of the loan.

    See today's rates

    $1,996/mo

    Est. payment

    Explore your selling options

    Work with a Zillow partner agent

    Leverage their expertise and Zillow's premium Showcase listings to get your home seen by more buyers.

    Get started

    List with your own agent

    Get your home in front of millions of buyers by listing it on Zillow.

    Learn how to do it

    Sell it yourself

    Take full control of how buyers see your home on Zillow by listing For Sale by Owner (FSBO).

    List your home

    What's special

    Large private deckPartially finished basementCharming eat-in kitchenGenerously sized bedroomsCorner lotFormal dining roomAmple storage
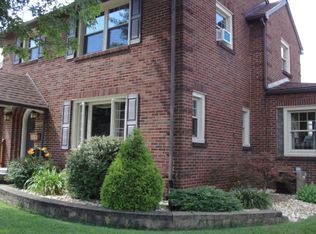
    Stunning 4-Bedroom, 2.5-Bath Brick Home on a Corner Lot This beautifully maintained 4-bedroom, 2.5-bath home offers timeless charm and exceptional living space. Situated on a desirable corner lot, this residence features a spacious 21x21 family room that opens onto a large private deck, perfect for outdoor entertaining. The main level boasts a formal living room, formal dining room, first floor bedroom and a charming eat-in kitchen. A den with a striking fireplace serves as a stunning focal point, creating a warm and inviting ambiance. This level also includes a half bath and a private side entrance off the bedroom on this entrance. Upstairs, you’ll find three generously sized bedrooms and two full bathrooms, offering comfortable accommodations. Ample storage throughout ensures an organized and clutter-free living experience. The partially finished basement features an additional finished room—ideal for an office,bedroom, playroom, or gym—along with an expansive storage area. The home is equipped with a newer gas radiant heat boiler and dual-unit central air for year-round comfort. This home is a rare find—schedule your private showing today!

    Zillow last checked:

    Listing updated:

    Listed by:

    Shannon Irvin 740-632-8091,

    Cedar One Realty

    Bought with:

    Shannon Irvin, 2018000782

    Cedar One Realty

    Source: MLS Now,MLS#: 5099321MLS LogoOriginating MLS: East Central Association of REALTORS

    Facts & features

    Interior

    Bedrooms & bathrooms
    • Bedrooms: 4
    • Bathrooms: 3
    • Full bathrooms: 2
    • 1/2 bathrooms: 1
    • Main level bathrooms: 1
    • Main level bedrooms: 1
    Heating
    • Gas, Radiant
    Cooling
    • Central Air
    Features
    • Basement: Full
    • Number of fireplaces: 1
    Interior area
    • Total structure area: 2,812
    • Total interior livable area: 2,812 sqft
    • Finished area above ground: 2,812

    Property

    Parking
    • Total spaces: 2
    • Parking features: Direct Access, Driveway
    • Garage spaces: 2
    Features
    • Levels: One and One Half
    Lot
    • Size: 5,662 Square Feet
    Details
    • Parcel number: 0707851000

    Construction

    Type & style
    • Home type: SingleFamily
    • Architectural style: Conventional
    • Property subtype: Single Family Residence
    Materials
    • Brick
    • Roof: Asphalt,Fiberglass
    Condition
    • Year built: 1951

    Utilities & green energy

    • Sewer: Public Sewer
    • Water: Public

    Community & HOA

    HOA
    • Has HOA: No
    Location
    • Region: Steubenville

    Financial & listing details

    • Price per square foot: $112/sqft
    • Tax assessed value: $240,090
    • Annual tax amount: $2,897
    • Date on market: 2/16/2025
    • Cumulative days on market: 130 days

    Price history

    DateEventPrice
    6/19/2025Pending sale$364,000+15.6%$129/sqft
    Source: MLS Now #5099321 Report a problem
    6/18/2025Sold$315,000-13.5%$112/sqft
    Source: MLS Now #5099321 Report a problem
    6/6/2025Contingent$364,000$129/sqft
    Source: MLS Now #5099321 Report a problem
    4/3/2025Price change$364,000-2.9%$129/sqft
    Source: MLS Now #5099321 Report a problem
    2/16/2025Price change$375,000+50.6%$133/sqft
    Source: MLS Now #5099321 Report a problem
    5/23/2022Pending sale$249,000-1.8%$89/sqft
    Source: MLS Now #4359601 Report a problem
    5/18/2022Sold$253,500+1.8%$90/sqft
    Source: MLS Now #4359601 Report a problem
    4/6/2022Contingent$249,000$89/sqft
    Source: MLS Now #4359601 Report a problem
    3/30/2022Listed for sale$249,000$89/sqft
    Source: MLS Now #4359601 Report a problem

    Public tax history

    YearProperty taxesTax assessment
    2025$2,940 +1.5%$84,030
    2024$2,897 +16.5%$84,030 +23.8%
    2023$2,486 0%$67,890
    2022$2,487 -1%$67,890
    2021$2,513 +11.8%$67,890 +20.6%
    2020$2,248 +21%$56,280
    2019$1,857 +0.3%$56,280
    2018$1,852 +106.3%--
    2017$898 -54.9%--
    2016$1,992 +1.5%--
    2015$1,962 -0.3%--
    2014$1,968 +106.4%--
    2012$954 -10.1%$55,685
    2011$1,061 0%--
    2010$1,061 +2.3%--
    2009$1,037 --
    Find assessor info on the county website

    Neighborhood: 43952

    Nearby schools

    GreatSchools rating
    Schools provided by the listing agent
    • District: Steubenville CSD - 4104

    Source: MLS Now. This data may not be complete. We recommend contacting the local school district to confirm school assignments for this home.

    Get pre-qualified for a loan
    At Zillow Home Loans, we can pre-qualify you in as little as 5 minutes with no impact to your credit score.

    An equal housing lender. NMLS #10287.