WELCOME TO YOUR STELLAR HOME at 900 Grand Central St, Clearwater, FL. Your ONE-OF-A-KIND home features 3 bedrooms, 2 bathrooms in a NO FLOOD, NO HOA, NO CDD on a OVERSIZED LOT. This home was MADE FOR ENTERTAINING! The RESORT-STYLE OASIS features a swimming POOL surrounded by a wood deck & 3D fence for a Zen experience, outdoor shower, patio area for lounging, screened & covered lanai with porcelain tile floors & fans to circulate salty breezes, billiards table (conveys), fully fenced yard & LUSH landscaping & COUNTLESS palm trees lining the perimeter for TOTAL PRIVACY. This Craftsman CONTEMPORARY home HAS BEEN COMPLETELY RE-BUILT & ADDITIONS added following carefully crafted architectural plans. When you step inside, you'll LOVE the VAULTED ceilings with parallel beams, porcelain tile floors everywhere for fluidity of design & FRESH interior paint in a COOL hue of gray. SUNSHINE streams through the multiple DOUBLE-PANE, LOW E, ENERGY EFFICIENT WINDOWS illuminating the interior together with the LED recessed lights. The ultra-modern light fixture over the island adds pretty details while the fans help keep energy costs down. All the interior bed, bath & laundry doors are GORGEOUS custom-fitted doors with frosted glass panes to allow light to filter through them. The OPEN FLOOR PLAN consists of the foyer with dual closets, kitchen, dinette, living & dining rooms. The GOURMET kitchen has stainless steel appliances including VIKING GAS RANGE, overhead range vent, wine fridge, fridge with icemaker, built-in microwave/convection oven & dishwasher. You'll also find QUARTZ counters, MODERN cabinets with soft-close hinges & satin nickel hardware, textured tile backsplash, feature bamboo wall & a deep sink with high-end gooseneck faucet. The SLEEK kitchen island/breakfast bar with quartz counters has more storage options. The dining room has a buffet cabinet while the living room features a bamboo media wall & shelf. The primary bedroom suite is your PRIVATE RETREAT! It can easily accommodate king-size furniture & has a HUGE walk-in closet (11.5' x 6') with custom shelving. The EXQUISITE primary bathroom looks like it belongs in a HGTV MAGAZINE or WORLD-CLASS 5-STAR HOTEL! The main bathroom, recently remodeled (again), consists of a CONTEMPORARY rectangular sink with dual faucets, floating vanity, walk-in shower with rain shower-head, European-style toilet & BEAUTIFULLY dressed walls & floors in complimentary tile choices. The secondary 2 bedrooms are smartly designed with in-wall dressers & fit queen size furniture. The STUNNING guest bathroom features a tub/shower combination with sliding glass doors, floating vanity, frosted block windows for natural light & satin nickel finishes. The full-size washer/dryer machines are neatly hidden at the end of the hallway for easy access. MASSIVE BONUS: There is a detached studio that can be used as a art gallery or gym. The pavered driveway off Grand Central St can fit your vehicle while the BONUS parking pad off S. Prospect Ave offers FENCED storage for your RV, boat, jet ski & other toys. Every inch of this UNIQUE HOME has been carefully crafted & designed for the ULTIMATE LIVING EXPERIENCE! Located 3.5 miles from the WORLD-FAMOUS Clearwater Beach, 4.5 miles from bustling Dunedin downtown, close to amenities like shopping, restaurants, medical plazas, places of worship, airport & tourist attractions makes the location PERFECT! MAKE THIS YOUR FUTURE HOME!
Sold for $555,000
$555,000
900 Grand Central St, Clearwater, FL 33756
3beds
1,527sqft
Single Family Residence
Built in 1947
7,693 Square Feet Lot
$509,800 Zestimate®
$363/sqft
$3,315 Estimated rent
Home value
$509,800
$474,000 - $545,000
$3,315/mo
Zestimate® history
Owner options
List your home for rent
$3,315/mo
Rent Zestimate®
Find your next renter with Zillow Rental Manager. Plus, with online applications, you can quickly screen prospective tenants – for free.
$3,315/mo
Rent Zestimate®
Refinance and save
$3,877/mo
Est. payment
Refinancing to a lower rate could help reduce your monthly payments and save thousands over the life of the loan.
$3,877/mo
Est. payment
Explore your selling options
Work with a Zillow partner agent
Leverage their expertise and Zillow's premium Showcase listings to get your home seen by more buyers.
Get startedList with your own agent
Get your home in front of millions of buyers by listing it on Zillow.
Learn how to do itSell it yourself
Take full control of how buyers see your home on Zillow by listing For Sale by Owner (FSBO).
List your homeWhat's special
Zillow last checked:
Listing updated:
Listed by:
Janina Wozniak 727-888-3889,
FUTURE HOME REALTY 800-921-1330
Bought with:
Melissa Pappas, 3446681
BAM REALTY ADVISORS INC
Source: Stellar MLS,MLS#: W7865366 Originating MLS: West Pasco
Originating MLS: West Pasco
Facts & features
Interior
Bedrooms & bathrooms
- Bedrooms: 3
- Bathrooms: 2
- Full bathrooms: 2
Rooms
- Room types: Breakfast Room Separate, Dining Room, Living Room, Utility Room
Primary bedroom
- Features: Built-In Shelving, En Suite Bathroom, Handicapped Accessible, Walk-In Closet(s)
- Level: First
- Dimensions: 13x13
Bedroom 2
- Features: Built-In Shelving, Built-in Closet
- Level: First
- Dimensions: 10x9
Bedroom 3
- Features: Built-In Shelving, Built-in Closet
- Level: First
- Dimensions: 10x7
Primary bathroom
- Features: Built-In Shelving, Dual Sinks, Exhaust Fan, Handicapped Accessible, Makeup/Vanity Space, Rain Shower Head, Shower No Tub, Single Vanity
- Level: First
- Dimensions: 11.5x6.5
Bathroom 2
- Features: Built-In Shelving, Exhaust Fan, Makeup/Vanity Space, Single Vanity, Tub With Shower
- Level: First
- Dimensions: 10x5
Balcony porch lanai
- Features: Handicapped Accessible, Shower No Tub
- Level: First
- Dimensions: 22x12
Balcony porch lanai
- Features: Handicapped Accessible
- Level: First
- Dimensions: 25.5x8
Balcony porch lanai
- Features: Built-In Shelving, Ceiling Fan(s), Handicapped Accessible
- Level: First
- Dimensions: 35.5x16.5
Dinette
- Features: Built-In Shelving, Handicapped Accessible
- Level: First
- Dimensions: 10.5x8.5
Dining room
- Features: Built-In Shelving, Handicapped Accessible
- Level: First
- Dimensions: 14.5x13.5
Foyer
- Features: Built-In Shelving, Handicapped Accessible, Dual Closets
- Level: First
- Dimensions: 8.5x7
Kitchen
- Features: Breakfast Bar, Built-In Shelving, Ceiling Fan(s), Handicapped Accessible, Pantry, Stone Counters
- Level: First
- Dimensions: 28x10.5
Living room
- Features: Built-In Shelving, Ceiling Fan(s), Handicapped Accessible
- Level: First
- Dimensions: 16.5x11.5
Heating
- Central, Electric, Heat Pump, Natural Gas
Cooling
- Central Air
Appliances
- Included: Dishwasher, Dryer, Microwave, Range, Range Hood, Refrigerator, Tankless Water Heater, Washer, Wine Refrigerator
- Laundry: Electric Dryer Hookup, Laundry Closet, Washer Hookup
Features
- Built-in Features, Ceiling Fan(s), Eating Space In Kitchen, High Ceilings, Living Room/Dining Room Combo, Open Floorplan, Primary Bedroom Main Floor, Solid Surface Counters, Solid Wood Cabinets, Stone Counters, Thermostat, Vaulted Ceiling(s), Walk-In Closet(s)
- Flooring: Porcelain Tile
- Doors: Outdoor Shower, Sliding Doors
- Windows: Blinds, Double Pane Windows, ENERGY STAR Qualified Windows, Insulated Windows, Low Emissivity Windows, Thermal Windows, Window Treatments
- Has fireplace: No
Interior area
- Total structure area: 3,500
- Total interior livable area: 1,527 sqft
Property
Parking
- Parking features: Driveway, Ground Level, Off Street, Oversized, Parking Pad
- Has uncovered spaces: Yes
Accessibility
- Accessibility features: Accessible Common Area, Accessible Doors, Accessible Entrance, Accessible Kitchen, Accessible Central Living Area, Accessible Washer/Dryer, Central Living Area
Features
- Levels: One
- Stories: 1
- Patio & porch: Covered, Deck, Enclosed, Front Porch, Patio, Porch, Rear Porch, Screened
- Exterior features: Garden, Lighting, Outdoor Shower, Private Mailbox, Sidewalk, Storage
- Has private pool: Yes
- Pool features: Child Safety Fence, Lighting, Screen Enclosure, Vinyl
- Fencing: Fenced,Wood
- Has view: Yes
- View description: Garden, Pool
Lot
- Size: 7,693 Square Feet
- Dimensions: 57 x 136
- Features: Cleared, Corner Lot, City Lot, In County, Landscaped, Level, Near Golf Course, Near Marina, Near Public Transit, Oversized Lot, Above Flood Plain
- Residential vegetation: Bamboo, Mature Landscaping, Trees/Landscaped
Details
- Additional structures: Shed(s), Storage
- Parcel number: 212915580680020070
- Lease amount: $0
- Special conditions: None
Construction
Type & style
- Home type: SingleFamily
- Architectural style: Courtyard,Craftsman,Custom,Florida,Patio,Ranch
- Property subtype: Single Family Residence
Materials
- Stucco, Wood Frame
- Foundation: Crawlspace
- Roof: Shingle
Condition
- Completed
- New construction: No
- Year built: 1947
Utilities & green energy
- Sewer: Public Sewer
- Water: Public
- Utilities for property: BB/HS Internet Available, Cable Available, Cable Connected, Electricity Connected, Fire Hydrant, Public, Sewer Connected, Street Lights, Water Connected
Green energy
- Energy efficient items: Appliances, Water Heater, Windows
- Indoor air quality: No Smoking-Interior Buildg, No/Low VOC Cabinets/Counters, No/Low VOC Flooring, No/Low VOC Paint/Finish
- Water conservation: Low-Flow Fixtures, Fl. Friendly/Native Landscape
Community & HOA
Community
- Security: Smoke Detector(s)
- Pet fee: $0 monthly
- Subdivision: MILTON PARK
HOA
- Has HOA: No
Location
- Region: Clearwater
Financial & listing details
- Price per square foot: $363/sqft
- Tax assessed value: $298,025
- Annual tax amount: $4,887
- Date on market: 6/1/2024
- Cumulative days on market: 34 days
- Listing terms: Cash,Conventional,FHA,VA Loan
- Ownership: Fee Simple
- Total actual rent: 0
- Electric utility on property: Yes
- Road surface type: Paved, Asphalt, Concrete
Price history
| Date | Event | Price |
|---|---|---|
| 8/16/2024 | Sold | $555,000-2.5%$363/sqft |
Source:  Stellar MLS #W7865366 Report a problem Stellar MLS #W7865366 Report a problem | ||
| 7/15/2024 | Pending sale | $569,000$373/sqft |
Source: Stellar MLS #W7865366 Report a problem | ||
| 7/7/2024 | Price change | $569,000-1%$373/sqft |
Source: Stellar MLS #W7865366 Report a problem | ||
| 7/3/2024 | Pending sale | $575,000$377/sqft |
Source: Stellar MLS #W7865366 Report a problem | ||
| 6/11/2024 | Listed for sale | $575,000$377/sqft |
Source: Stellar MLS #W7865366 Report a problem | ||
| 6/6/2024 | Pending sale | $575,000$377/sqft |
Source: Stellar MLS #W7865366 Report a problem | ||
| 6/1/2024 | Listed for sale | $575,000+6.5%$377/sqft |
Source: Stellar MLS #W7865366 Report a problem | ||
| 10/14/2021 | Listing removed | -- |
Source: Stellar MLS #W7834376 Report a problem | ||
| 10/7/2021 | Pending sale | $540,000$354/sqft |
Source: Stellar MLS #W7834376 Report a problem | ||
| 9/30/2021 | Listed for sale | $540,000$354/sqft |
Source: Stellar MLS #W7834376 Report a problem | ||
| 9/17/2021 | Pending sale | $540,000$354/sqft |
Source: Stellar MLS #W7834376 Report a problem | ||
| 9/13/2021 | Listed for sale | $540,000$354/sqft |
Source: Stellar MLS #W7834376 Report a problem | ||
| 8/9/2021 | Listing removed | -- |
Source: Stellar MLS #W7834376 Report a problem | ||
| 8/9/2021 | Listed for sale | $540,000$354/sqft |
Source: Stellar MLS #W7834376 Report a problem | ||
| 7/31/2021 | Pending sale | $540,000$354/sqft |
Source: Stellar MLS #W7834376 Report a problem | ||
| 7/22/2021 | Listed for sale | $540,000$354/sqft |
Source: Stellar MLS #W7834376 Report a problem | ||
| 7/19/2021 | Pending sale | $540,000$354/sqft |
Source: Stellar MLS #W7834376 Report a problem | ||
| 7/14/2021 | Price change | $540,000-1.6%$354/sqft |
Source: Stellar MLS #W7834376 Report a problem | ||
| 6/18/2021 | Pending sale | $549,000$360/sqft |
Source: Stellar MLS #W7834376 Report a problem | ||
| 6/5/2021 | Listed for sale | $549,000+1676.7%$360/sqft |
Source: Stellar MLS #W7834376 Report a problem | ||
| 2/20/2014 | Sold | $30,900$20/sqft |
Source: Public Record Report a problem | ||
| 1/4/2014 | Listed for sale | $30,900+54.5%$20/sqft |
Source: Homepath #U7605198 Report a problem | ||
| 9/28/2001 | Sold | $20,000$13/sqft |
Source: Public Record Report a problem | ||
Public tax history
| Year | Property taxes | Tax assessment |
|---|---|---|
| 2024 | $5,396 +10.4% | $278,902 +10% |
| 2023 | $4,887 +136.8% | $253,547 +300.4% |
| 2022 | $2,064 +2.4% | $63,328 +10% |
| 2021 | $2,016 +18.9% | $57,571 +10% |
| 2020 | $1,696 +18% | $52,337 +10% |
| 2019 | $1,437 | $47,579 -60.8% |
| 2018 | $1,437 +0.5% | $121,413 +215.4% |
| 2017 | $1,430 +45.7% | $38,495 -18.8% |
| 2016 | $982 +4.9% | $47,384 +7.2% |
| 2015 | $936 +30.7% | $44,219 +31.3% |
| 2014 | $716 -0.5% | $33,686 +0.6% |
| 2013 | $720 +658.7% | $33,501 +13.9% |
| 2012 | $95 | $29,418 -29.4% |
| 2011 | -- | $41,690 -14.1% |
| 2010 | -- | $48,518 +2.7% |
| 2009 | -- | $47,242 +0.1% |
| 2008 | $452 | $47,195 +3% |
| 2007 | -- | $45,820 -36% |
| 2005 | -- | $71,600 +6.5% |
| 2004 | $395 +4.4% | $67,200 +13.9% |
| 2003 | $379 +10% | $59,000 +13.5% |
| 2002 | $344 | $52,000 +7.7% |
| 2001 | $344 +8.5% | $48,300 +20.1% |
| 2000 | $317 | $40,200 |
Find assessor info on the county website
Neighborhood: 33756
Nearby homes
- $302,5002 bd2 ba960 sqft904 Grand Central St, Clearwater, FL 33756Off Market

- $---- bd-- ba-- sqft1209 S Prospect Ave, Clearwater, FL 33756Off Market
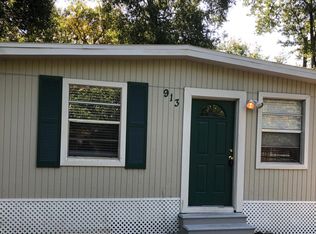
- $245,8001 bd1 ba670 sqft913 Grand Central St, Clearwater, FL 33756Off Market
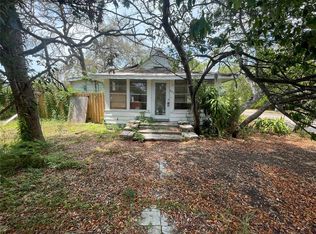
- $150,0002 bd1 ba986 sqft834 Grand Central St, Clearwater, FL 33756Sold
- $515,400-- bd-- ba1.5k sqft901 Jeffords St, Clearwater, FL 33756Off Market
- $425,9002 bd2 ba1.2k sqft905 Jeffords St, Clearwater, FL 33756Off Market
- $---- bd-- ba-- sqft908 Grand Central St, Clearwater, FL 33756Off Market
- $313,000-- bd-- ba1.5k sqft830 Grand Central St, Clearwater, FL 33756Off Market
Nearby schools
GreatSchools rating
- 6/10Belleair Elementary SchoolGrades: PK-5Distance: 0.3 mi
- 4/10Largo Middle SchoolGrades: 6-8Distance: 3.1 mi
- 5/10Clearwater High SchoolGrades: 9-12Distance: 2.3 mi
Schools provided by the listing agent
- Elementary: Belleair Elementary-PN
- Middle: Largo Middle-PN
- High: Clearwater High-PN
Source: Stellar MLS. This data may not be complete. We recommend contacting the local school district to confirm school assignments for this home.
Get a cash offer in 3 minutes
Find out how much your home could sell for in as little as 3 minutes with a no-obligation cash offer.
Estimated market value
$509,800
Get a cash offer in 3 minutes
Find out how much your home could sell for in as little as 3 minutes with a no-obligation cash offer.
Estimated market value
$509,800
- Florida
- Pinellas County
- Clearwater
- 33756
- 900 Grand Central St
Nearby cities
Nearby neighborhoods
Nearby zip codes
Other Clearwater Topics
