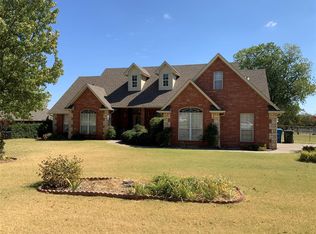
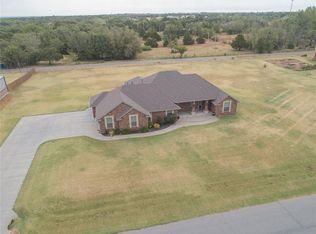
Welcome home to this lovely property that offers the perfect blend of peaceful country living and the comfort of a welcoming neighborhood. With a spacious 4-bedroom layout, this home is thoughtfully designed for both everyday living and entertaining. Step inside to hardwood floors that flow through the entry, living, and dining areas, complemented by brand-new carpet in the bedrooms and hallway. Crown molding throughout the home adds a timeless touch of sophistication. The kitchen is the heart of the home and features a 5-burner convection oven with a warming drawer, dishwasher, generous pantry, abundant cabinetry, ample counter space, a large dining area, and a convenient built-in desk. The inviting living room is filled with natural light from large windows that frame the cozy gas fireplace, creating the perfect gathering space. The private primary suite is a true retreat, featuring a tray ceiling, direct access to the covered back patio, dual vanities, a relaxing Jetta soaking tub, and an oversized Australian-style walk-in closet. Outside, you'll find plenty of room to enjoy the fresh country air. The covered patio overlooks the fenced backyard, offering space for entertaining, pets, or simply unwinding. For hobbyists, business owners, or those needing extra storage, the impressive 24' x 30' insulated Red Iron shop is a standout feature, complete with a window A/C unit, 220-volt service, a 9' x 7' overhead door, and a unique grass-covered gravel drive for convenient access. A privacy fence along the north side of the property enhances both comfort and seclusion. Additional highlights include a 3-car garage with a built-in safe room, offering peace of mind and extra functionality. If you've been searching for the charm of country living without sacrificing the benefits of a neighborhood community, this exceptional home is one you won't want to miss!
Pending
$399,000
900 Grandview Rd, Tuttle, OK 73089
4beds
2,098sqft
Single Family Residence
Built in 2001
0.86 Acres Lot
$395,900 Zestimate®
$190/sqft
$-- HOA
What's special
Fenced backyardRelaxing jetta soaking tubDual vanitiesLarge dining areaOversized australian-style walk-in closetAmple counter spaceGenerous pantry
- 38 days
- 331
- 11
Likely to sell faster than
Zillow last checked:
Listing updated:
Listed by:
Tammy Davison 405-659-1844,
Metro Group Brokers
Source: MLSOK/OKCMAR as distributed by MLS GRID,MLS#: 1243262
Facts & features
Interior
Bedrooms & bathrooms
- Bedrooms: 4
- Bathrooms: 2
- Full bathrooms: 2
Bedroom
- Description: Ceiling Fan
Bedroom
- Description: Ceiling Fan
Bedroom
- Description: Ceiling Fan
Bedroom
- Description: His & Hers Bath,Shower,Walk In Closet,Whirlpool
Kitchen
- Description: Built Ins,Eating Space,Island
Heating
- Heat Pump
Cooling
- Heat Pump
Appliances
- Included: Dishwasher, Disposal, Microwave, Water Heater, Free-Standing Electric Oven, Free-Standing Electric Range
- Laundry: Laundry Room
Features
- Combo Woodwork
- Flooring: Combination
- Windows: Window Treatments
- Number of fireplaces: 1
- Fireplace features: Gas Log
Interior area
- Total structure area: 2,098
- Total interior livable area: 2,098 sqft
Property
Parking
- Total spaces: 3
- Parking features: Garage
- Garage spaces: 3
Features
- Levels: One
- Stories: 1
- Patio & porch: Patio
- Fencing: Combination
Lot
- Size: 0.86 Acres
- Features: Interior Lot
Details
- Additional structures: Workshop
- Parcel number: 900NONEGrandview73089
- Special conditions: None
Construction
Type & style
- Home type: SingleFamily
- Architectural style: Traditional
- Property subtype: Single Family Residence
Materials
- Brick
- Foundation: Slab
- Roof: Composition
Condition
- Year built: 2001
Utilities & green energy
- Sewer: Septic Tank
- Utilities for property: Cable Available, Propane, Public
Community & HOA
Location
- Region: Tuttle
Financial & listing details
- Price per square foot: $190/sqft
- Tax assessed value: $298,263
- Annual tax amount: $3,493
- Date on market: 8/6/2026
- Listing terms: Cash,Conventional,Sell FHA or VA
- Electric utility on property: Yes
Estimated market value
$395,900
$376,000 - $416,000
$2,133/mo
Price history
| Date | Event | Price |
|---|---|---|
| 8/21/2026 | Pending sale | $399,000$190/sqft |
Source:  MLSOK/OKCMAR as distributed by MLS GRID #1243262 Report a problem MLSOK/OKCMAR as distributed by MLS GRID #1243262 Report a problem | ||
| 8/6/2026 | Listed for sale | $399,000+50.6%$190/sqft |
Source: MLSOK/OKCMAR as distributed by MLS GRID #1243262 Report a problem | ||
| 7/14/2020 | Sold | $265,000$126/sqft |
Source: MLSOK/OKCMAR as distributed by MLS GRID #913691 Report a problem | ||
| 6/10/2020 | Pending sale | $265,000$126/sqft |
Source: Providence Realty #913691 Report a problem | ||
| 6/4/2020 | Listed for sale | $265,000$126/sqft |
Source: Providence Realty #913691 Report a problem | ||
Public tax history
| Year | Property taxes | Tax assessment |
|---|---|---|
| 2025 | $3,493 +3% | $32,809 +3% |
| 2024 | $3,391 +2.2% | $31,853 +3% |
| 2023 | $3,317 +3.1% | $30,925 +3% |
| 2022 | $3,218 -6.2% | $30,024 +3% |
| 2021 | $3,429 +38.7% | $29,150 +32.4% |
| 2020 | $2,473 +3.6% | $22,024 +3% |
| 2019 | $2,386 +8.2% | $21,383 +6.1% |
| 2017 | $2,205 -99.9% | $20,155 +3% |
| 2016 | $2,146,577 +99880.3% | $19,569 +3% |
| 2015 | $2,147 +6.4% | $18,999 +3% |
| 2014 | $2,017 | $18,445 |
| 2013 | -- | $18,445 |
| 2012 | -- | $18,445 |
| 2011 | -- | $18,445 +5% |
| 2010 | -- | $17,567 |
| 2009 | -- | $17,567 |
| 2008 | -- | $17,567 |
| 2007 | -- | $17,567 |
| 2006 | -- | $17,567 |
| 2005 | $1,581 | $17,567 |
| 2004 | $1,581 -6.6% | $17,567 |
| 2003 | $1,694 -1.6% | $17,567 +2.8% |
| 2002 | $1,721 +3244.7% | $17,094 +3008% |
| 2001 | $51 +1% | $550 |
| 2000 | $51 | $550 |
Find assessor info on the county website
Monthly payment
Est. payment
Payment breakdown
Explore the cost of this home by adjusting the details. Changes won't be saved.Climate risks
Neighborhood: 73089
Nearby schools
Schools provided by the listing agent
- Elementary: Newcastle Early Childhood Ctr
- Middle: Newcastle MS
- High: Newcastle HS
Source: MLSOK/OKCMAR as distributed by MLS GRID. This data may not be complete. We recommend contacting the local school district to confirm school assignments for this home.
Similar homes
- $430,0003 bd3 ba2.1k sqft600 Hannah Dr, Tuttle, OK 73089For Sale
 MLS ID #1244670, Tara Levinson, LRE Realty, LLC. MLSOK/OKCMAR as distributed by MLS GRID
 - $415,0003 bd3 ba2.2k sqft2220 County Road 1197, Tuttle, OK 73089For Sale
 MLS ID #1238412, John Gassen, Wise Oak Realty LLC. MLSOK/OKCMAR as distributed by MLS GRID
 - $349,9993 bd2 ba1.8k sqft1903 Riviera Dr, Tuttle, OK 73089For Sale
 MLS ID #1236722, Hailey Sanders, LIME Realty. MLSOK/OKCMAR as distributed by MLS GRID
 - $389,9004 bd3 ba2.4k sqft3017 SW 130th St, Oklahoma City, OK 73170For Sale
 MLS ID #1237456, Tracey Russell, Metro First Realty. MLSOK/OKCMAR as distributed by MLS GRID
