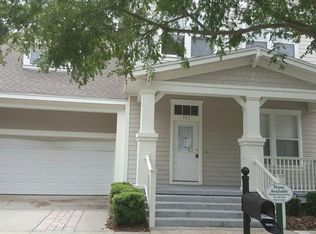
Virtually Staged. Seated on one of the most coveted lots, encapsulated by CONSERVATION and WATER views, discover modern elegance in this rare Laurel POOL home in Celebration's East Village. This home offers sophisticated living space and crafted for those who appreciate luxury and comfort. As you enter, you're greeted by high ceilings, oak laminate flooring, tile and carpet throughout. Oversized windows and graceful recessed lighting highlight the spacious, open floor plan. The foyer is flanked by a home office and formal dining with pond views. Entering the heart of the home, the chef's kitchen stands as the centerpiece, featuring 42 inch solid oak cabinets, prep island, tile backsplash, stainless steel sink and vintage Corian countertops. Stainless steel appliances complete this look. Just off the kitchen is the breakfast nook, while the oversized sun room and French doors give ample light and lead to the outdoor oasis. The CUSTOM HEATED LAP POOL built by Signature Pools has exquisite conservation and pond views, perfect for relaxing or entertaining, with a custom built overhang area ideal for al fresco dining. The second floor offers a generously sized loft area, primary suite and 2 additional bedrooms. The primary ensuite bedroom serves as a spacious private retreat with separate shower and dual vanity. The secondary bedrooms include generous walk-in closets for ample storage while the loft area provides a flex space for a second home office, lounge area or home theater. Easy access to one of the 26 miles of nature trails around town, a few blocks from the downtown shops of market street in Main Village, 3 miles to the new shops at Celebration Pointe and 15 minutes to Magic Kingdom. Experience the perfect blend of modern luxury and timeless charm in this exquisite Celebration residence. NEWLY PAINTED both Interior and Exterior July 2025, Hot Water Heater 2025, Pool Screen 2023, Roof 2020, HVAC 2015, HVAC UV Lamp 2025.
Sold for $845,000
Zillow last checked:
Listing updated:
Bought with:
Normarie Naim, 3400622
NAIM REAL ESTATE LLC
Yuliana Naim, 3544714
NAIM REAL ESTATE LLC
Source: Stellar MLS,MLS#: S5129959 Originating MLS: Orlando Regional
Originating MLS: Orlando Regional
Price history
| Date | Event | Price |
|---|---|---|
| 12/16/2025 | Sold | $845,000-0.5%$395/sqft |
Source:  Stellar MLS #S5129959 Report a problem Stellar MLS #S5129959 Report a problem | ||
| 11/4/2025 | Pending sale | $849,000$397/sqft |
Source: Stellar MLS #S5129959 Report a problem | ||
| 10/17/2025 | Price change | $849,000-1.2%$397/sqft |
Source: Stellar MLS #S5129959 Report a problem | ||
| 9/26/2025 | Price change | $859,000-2.3%$401/sqft |
Source: Stellar MLS #S5129959 Report a problem | ||
| 9/12/2025 | Price change | $879,000-2.2%$411/sqft |
Source: Stellar MLS #S5129959 Report a problem | ||
| 8/28/2025 | Price change | $899,000-1.1%$420/sqft |
Source: Stellar MLS #S5129959 Report a problem | ||
| 7/29/2025 | Price change | $909,000-3.2%$425/sqft |
Source: Stellar MLS #S5129959 Report a problem | ||
| 7/11/2025 | Listed for sale | $939,000+187.7%$439/sqft |
Source: Stellar MLS #S5129959 Report a problem | ||
| 2/1/2002 | Sold | $326,400$153/sqft |
Source: Public Record Report a problem | ||
Nearby homes

Get a cash offer in 3 minutes
Find out how much your home could sell for in as little as 3 minutes with a no-obligation cash offer.
Estimated market value
$797,900
