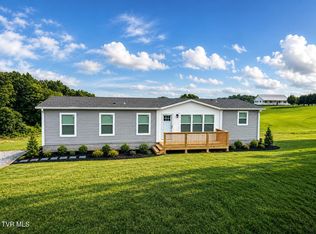
Welcome to your peaceful East Tennessee country paradise! This stunning, almost-new 3-bedroom, 2-bathroom residence offers the ultimate in true one-level living, perfectly situated on 2.37 gently rolling acres in a quiet Greene County setting. Combining modern luxury with a wide-open rural backdrop, this immaculate home checks every single box.Step inside to an expansive, sun-drenched open-concept living area highlighted by custom built-in shelving flanking a cozy wood-burning fireplace. The kitchen features premium granite countertops, sleek stainless steel appliances, and a walk-in pantry with abundant storage. Retreat to the private primary suite, a luxury oasis boasting double vanities, a deep soaking tub, and a separate custom walk-in shower. Two additional generously sized bedrooms provide plenty of space for family or guests. Designed with everyday functionality in mind, the home features a dedicated laundry and mudroom area located directly off the attached two-car garage entry.The exterior amenities are equally impressive. Take in the serene, views of the distant mountains from your relaxing back deck--the perfect spot for morning coffee or evening grilling. This property is an absolute dream for pet owners, featuring fully fenced front and back yards alongside a dedicated, secure front yard puppy play area. Vehicle and equipment storage is a breeze with the combination of a spacious two-car garage and an additional detached double carport. Enjoy the flawless mix of serene country privacy and everyday convenience.
Information has been taken from the CRS and Tennessee Property Viewer. Buyer and/or buyer's agent to confirm information important to buyer.
Sold for $382,500
$382,500
900 Gregg Mill Rd, Greeneville, TN 37743
3beds
1,896sqft
Single Family Residence, Residential, Manufactured Home
Built in 2021
2.37 Acres Lot
$397,700 Zestimate®
$202/sqft
$-- Estimated rent
Home value
$397,700
$378,000 - $418,000
Not available
Zestimate® history
Owner options
List your home for rent
Find your next renter with Zillow Rental Manager. Plus, with online applications, you can quickly screen prospective tenants – for free.
Refinance and save
$2,378/mo
Est. payment
Refinancing to a lower rate could help reduce your monthly payments and save thousands over the life of the loan.
$2,378/mo
Est. payment
Explore your selling options
Work with a Zillow partner agent
Leverage their expertise and Zillow's premium Showcase listings to get your home seen by more buyers.
Get startedList with your own agent
Get your home in front of millions of buyers by listing it on Zillow.
Learn how to do itSell it yourself
Take full control of how buyers see your home on Zillow by listing For Sale by Owner (FSBO).
List your homeWhat's special
True one-level livingCozy wood-burning fireplaceAdditional detached double carportCustom built-in shelvingAttached two-car garage entrySpacious two-car garageRelaxing back deck
Zillow last checked:
Listing updated:
Listed by:
Tylan Adams 423-972-3859,
Uptown Real Estate Group
Bought with:
Non Member
Non Member
Source: TVRMLS,MLS#: 9998313
Facts & features
Interior
Bedrooms & bathrooms
- Bedrooms: 3
- Bathrooms: 2
- Full bathrooms: 2
Heating
- Fireplace(s), Heat Pump
Cooling
- Central Air
Appliances
- Included: Dishwasher, Electric Range, Microwave
- Laundry: Electric Dryer Hookup, Washer Hookup
Features
- Built-in Features, Soaking Tub, Granite Counters, Kitchen Island, Open Floorplan, Pantry
- Flooring: Laminate, Plank
- Windows: Double Pane Windows
- Basement: Crawl Space
- Number of fireplaces: 1
- Fireplace features: Living Room
Interior area
- Total structure area: 1,896
- Total interior livable area: 1,896 sqft
Property
Parking
- Total spaces: 4
- Parking features: Driveway, Carport, Garage Door Opener, Gravel
- Garage spaces: 2
- Carport spaces: 2
- Covered spaces: 4
- Has uncovered spaces: Yes
Features
- Levels: One
- Stories: 1
- Patio & porch: Back, Deck, Front Porch
- Fencing: Back Yard,Front Yard
- Has view: Yes
- View description: Mountain(s)
Lot
- Size: 2.37 Acres
- Features: Pasture
- Topography: Cleared, Pasture, Rolling Slope
Details
- Additional structures: Shed(s)
- Parcel number: 155g A 005.12
- Zoning: A-1
Construction
Type & style
- Home type: MobileManufactured
- Architectural style: Contemporary,Ranch
- Property subtype: Single Family Residence, Residential, Manufactured Home
Materials
- HardiPlank Type
- Foundation: Block, Stone
- Roof: Composition,Shingle
Condition
- Above Average
- New construction: No
- Year built: 2021
Utilities & green energy
- Sewer: Septic Tank
- Water: Public
Community & HOA
Community
- Subdivision: Not In Subdivision
HOA
- Has HOA: No
Location
- Region: Greeneville
Financial & listing details
- Price per square foot: $202/sqft
- Tax assessed value: $318,900
- Annual tax amount: $1,315
- Date on market: 7/17/2026
- Listing terms: Cash,Conventional,FHA,USDA Loan,VA Loan
Price history
| Date | Event | Price |
|---|---|---|
| 8/31/2026 | Sold | $382,500-4.4%$202/sqft |
Source: TVRMLS #9998313 Report a problem | ||
| 7/20/2026 | Pending sale | $399,900$211/sqft |
Source: TVRMLS #9998313 Report a problem | ||
| 7/17/2026 | Listed for sale | $399,900+9.6%$211/sqft |
Source: TVRMLS #9998313 Report a problem | ||
| 6/15/2023 | Sold | $365,000-2.7%$193/sqft |
Source: TVRMLS #9951173 Report a problem | ||
| 5/2/2023 | Contingent | $375,000$198/sqft |
Source: TVRMLS #9951173 Report a problem | ||
| 4/28/2023 | Listed for sale | $375,000+7.1%$198/sqft |
Source: TVRMLS #9951173 Report a problem | ||
| 3/1/2022 | Sold | $350,000$185/sqft |
Source: TVRMLS #9931417 Report a problem | ||
| 12/15/2021 | Contingent | $350,000$185/sqft |
Source: TVRMLS #9931417 Report a problem | ||
| 11/26/2021 | Listed for sale | $350,000$185/sqft |
Source: TVRMLS #9931417 Report a problem | ||
Public tax history
| Year | Property taxes | Tax assessment |
|---|---|---|
| 2025 | $1,315 | $79,725 |
| 2024 | $1,315 | $79,725 |
| 2023 | $1,315 +42.5% | $79,725 +74% |
| 2022 | $923 +2.7% | $45,825 +2.7% |
| 2021 | $898 +1261.9% | $44,600 +1261.8% |
| 2020 | $66 | $3,275 |
Find assessor info on the county website
Neighborhood: 37743
Nearby homes
- $271,5003 bd2 ba1.5k sqft950 Gregg Mill Rd, Greeneville, TN 37743Off Market
- $233,400-- bd-- ba1.3k sqft820 Gregg Mill Rd, Greeneville, TN 37743Off Market
- $276,500-- bd2 ba1.7k sqft1010 Gregg Mill Rd, Greeneville, TN 37743Off Market
- $250,0003 bd2 ba1.5k sqft1100 Gregg Mill Rd, Greeneville, TN 37743Sold
- $27,800-- bd-- ba-- sqft750 Gregg Mill Rd, Greeneville, TN 37743Off Market
- $535,300-- bd2 ba1.3k sqft750 Gregg Mill Rd, Greeneville, TN 37743Off Market
- $16,000-- bd-- ba-- sqft750 Gregg Mill Rd, Greeneville, TN 37743Off Market
- $250,000-- bd-- ba-- sqft750 Gregg Mill Rd, Greeneville, TN 37743Sold
Nearby schools
GreatSchools rating
- 6/10Nolachuckey Elementary SchoolGrades: PK-5Distance: 1.4 mi
- 7/10South Greene Middle SchoolGrades: 6-8Distance: 5.3 mi
- 7/10South Greene High SchoolGrades: 9-12Distance: 5.1 mi
Schools provided by the listing agent
- Elementary: Nolichuckey
- Middle: Nolichucky
- High: South Greene
Source: TVRMLS. This data may not be complete. We recommend contacting the local school district to confirm school assignments for this home.
- Tennessee
- Greene County
- Greeneville
- 37743
- 900 Gregg Mill Rd
