Proudly maintained and cared for by the original owners, 900 Harcourt Lane is now ready for a new family to call it their own! This lovely corner lot features mature landscaping, and a front entry two car garage. As you enter the home you are greeted by a large foyer with coat closet, half bath, and first floor laundry to the right. On the left, the formal living room and dining room feature crown moulding and chair rails. The kitchen boasts tile floor and backsplash, corian counters, stainless appliances, double stainless steel sink with garbage disposal, center island, plenty of cabinet space, and a large pantry. The breakfast room is flooded by natural light from the triple window. The family room features a fireplace flanked by windows on either side, and a sliding glass door which leads to the sunroom. Directly off the sunroom is a composite deck and a large paver patio perfect for morning coffee and dining al fresco in the warmer months. The yard features low maintenace vinyl fencing and a large shed. Upstairs you will find a wonderful owner's suite with two walk in closets, and an en suite bath with stall shower, double sink vaniety, and soaking tub. There are three additional nicely sized bedrooms that are serviced by the hall bath. A partially finished basement features a pool table, and plenty of unfinished space for storage. Located in the Souderton Area School District, and close to Routes 113 and the PA Turnpike, the location can't be beat! A 1 year home warranty is being offered to the buyer as well.
Sold for $595,000
$595,000
900 Harcourt Ln, Harleysville, PA 19438
4beds
2,492sqft
Single Family Residence
Built in 1997
0.28 Acres Lot
$669,200 Zestimate®
$239/sqft
$3,656 Estimated rent
Home value
$669,200
$636,000 - $703,000
$3,656/mo
Zestimate® history
Owner options
List your home for rent
$3,656/mo
Rent Zestimate®
Find your next renter with Zillow Rental Manager. Plus, with online applications, you can quickly screen prospective tenants – for free.
$3,656/mo
Rent Zestimate®
Refinance and save
$3,890/mo
Est. payment
Refinancing to a lower rate could help reduce your monthly payments and save thousands over the life of the loan.
$3,890/mo
Est. payment
Explore your selling options
Work with a Zillow partner agent
Leverage their expertise and Zillow's premium Showcase listings to get your home seen by more buyers.
Get startedList with your own agent
Get your home in front of millions of buyers by listing it on Zillow.
Learn how to do itSell it yourself
Take full control of how buyers see your home on Zillow by listing For Sale by Owner (FSBO).
List your homeWhat's special
Crown mouldingLarge foyerDouble sink vanietySoaking tubMature landscapingHalf bathLarge paver patio
Zillow last checked:
Listing updated:
Listed by:
Lisa Plank 484-686-6402,
Weichert Realtors
Bought with:
Jon Christopher, RM422227
Christopher Real Estate Services
Source: Bright MLS,MLS#: PAMC2093720
Facts & features
Interior
Bedrooms & bathrooms
- Bedrooms: 4
- Bathrooms: 3
- Full bathrooms: 2
- 1/2 bathrooms: 1
- Main level bathrooms: 1
Basement
- Area: 0
Heating
- Forced Air, Natural Gas
Cooling
- Central Air, Natural Gas
Appliances
- Included: Gas Water Heater
- Laundry: Main Level
Features
- Basement: Full,Partially Finished
- Number of fireplaces: 1
Interior area
- Total structure area: 2,492
- Total interior livable area: 2,492 sqft
- Finished area above ground: 2,492
- Finished area below ground: 0
Property
Parking
- Total spaces: 4
- Parking features: Garage Door Opener, Garage Faces Front, Inside Entrance, Attached, Driveway, On Street
- Attached garage spaces: 2
- Uncovered spaces: 2
Accessibility
- Accessibility features: None
Features
- Levels: Two
- Stories: 2
- Patio & porch: Patio, Porch
- Pool features: None
Lot
- Size: 0.28 Acres
- Dimensions: 111.00 x 0.00
Details
- Additional structures: Above Grade, Below Grade
- Parcel number: 340002335204
- Zoning: RESIDENTIAL
- Special conditions: Standard
Construction
Type & style
- Home type: SingleFamily
- Architectural style: Colonial
- Property subtype: Single Family Residence
Materials
- Vinyl Siding
- Foundation: Slab
Condition
- New construction: No
- Year built: 1997
Utilities & green energy
- Sewer: Public Sewer
- Water: Public
Community & HOA
Community
- Subdivision: Kingscote
HOA
- Has HOA: Yes
- Services included: Common Area Maintenance, Road Maintenance, Trash
- HOA fee: $750 annually
- HOA name: KINGSCOTE COMMUNITY ASSOCIATION
Location
- Region: Harleysville
- Municipality: FRANCONIA TWP
Financial & listing details
- Price per square foot: $239/sqft
- Tax assessed value: $201,850
- Annual tax amount: $7,995
- Date on market: 2/3/2024
- Listing agreement: Exclusive Right To Sell
- Inclusions: All Appliances And Pool Table In As Is Condition With No Monetary Value.
- Ownership: Fee Simple
Price history
| Date | Event | Price |
|---|---|---|
| 3/22/2024 | Sold | $595,000-3.3%$239/sqft |
Source:  Bright MLS #PAMC2093720 Report a problem Bright MLS #PAMC2093720 Report a problem | ||
| 3/1/2024 | Pending sale | $615,000$247/sqft |
Source: Bright MLS #PAMC2093720 Report a problem | ||
| 2/13/2024 | Contingent | $615,000$247/sqft |
Source: Bright MLS #PAMC2093720 Report a problem | ||
| 2/3/2024 | Listed for sale | $615,000+163.8%$247/sqft |
Source: Bright MLS #PAMC2093720 Report a problem | ||
| 4/3/1998 | Sold | $233,120$94/sqft |
Source: Public Record Report a problem | ||
Public tax history
| Year | Property taxes | Tax assessment |
|---|---|---|
| 2025 | $8,457 +5.8% | $201,850 |
| 2024 | $7,995 | $201,850 |
| 2023 | $7,995 +6.6% | $201,850 |
| 2022 | $7,499 +2.1% | $201,850 |
| 2021 | $7,342 +1.2% | $201,850 |
| 2020 | $7,252 +1.4% | $201,850 |
| 2019 | $7,155 +2.2% | $201,850 |
| 2018 | $7,004 +1.6% | $201,850 |
| 2017 | $6,896 +0.6% | $201,850 |
| 2016 | $6,853 +2.2% | $201,850 |
| 2015 | $6,708 +1.3% | $201,850 |
| 2014 | $6,621 +1.1% | $201,850 |
| 2013 | $6,549 +2.9% | $201,850 |
| 2012 | $6,364 +6.2% | $201,850 |
| 2011 | $5,992 +3.6% | $201,850 |
| 2010 | $5,786 +1.9% | $201,850 |
| 2009 | $5,679 +0.2% | $201,850 |
| 2008 | $5,670 +2.6% | -- |
| 2007 | $5,527 +3.5% | -- |
| 2006 | $5,338 +5.2% | -- |
| 2005 | $5,072 +7.1% | -- |
| 2004 | $4,736 +7.9% | -- |
| 2003 | $4,388 +3.6% | -- |
| 2002 | $4,236 +4.6% | -- |
| 2000 | $4,050 +4.7% | -- |
| 1999 | $3,869 | -- |
Find assessor info on the county website
Neighborhood: 19438
Nearby homes
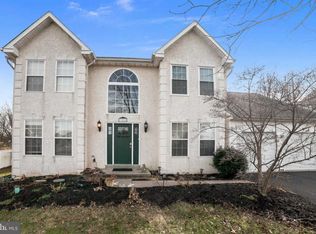
- $694,2004 bd3 ba2.7k sqft902 Harcourt Ln, Harleysville, PA 19438Off Market
- $692,4004 bd3 ba2.6k sqft901 Harcourt Ln, Harleysville, PA 19438Off Market
- $645,1004 bd3 ba2.4k sqft904 Harcourt Ln, Harleysville, PA 19438Off Market
- $599,7004 bd2 ba2.2k sqft903 Harcourt Ln, Harleysville, PA 19438Off Market
- $610,5004 bd3 ba2.2k sqft1001 Kingscote Dr, Harleysville, PA 19438Off Market
- $710,6004 bd3 ba2.9k sqft905 Harcourt Ln, Harleysville, PA 19438Off Market
- $629,6004 bd2 ba2.3k sqft906 Harcourt Ln, Harleysville, PA 19438Off Market
- $687,0004 bd2 ba2.5k sqft1003 Kingscote Dr, Harleysville, PA 19438Off Market
Nearby schools
GreatSchools rating
- 9/10Vernfield El SchoolGrades: K-5Distance: 1.6 mi
- 7/10Indian Valley Middle SchoolGrades: 6-8Distance: 0.7 mi
- 9/10Souderton Area Senior High SchoolGrades: 9-12Distance: 1.7 mi
Schools provided by the listing agent
- District: Souderton Area
Source: Bright MLS. This data may not be complete. We recommend contacting the local school district to confirm school assignments for this home.
Get a cash offer in 3 minutes
Find out how much your home could sell for in as little as 3 minutes with a no-obligation cash offer.
Estimated market value
$669,200
Get a cash offer in 3 minutes
Find out how much your home could sell for in as little as 3 minutes with a no-obligation cash offer.
Estimated market value
$669,200
- Pennsylvania
- Montgomery County
- Harleysville
- 19438
- 900 Harcourt Ln
Nearby cities
Nearby zip codes
Other Harleysville Topics
