Welcome to 900 Harmony Drive—where timeless Southern charm meets elevated, modern luxury in one of Canton’s most desirable settings, just minutes from Milton. Perfectly situated on a private, one-acre lot, this custom-built estate offers an exceptional blend of refined design, thoughtful functionality, and resort-style living. Featuring five spacious bedrooms and five beautifully appointed baths, the home showcases a classic Southern Living floor plan with expansive, light-filled spaces designed for both everyday living and effortless entertaining. Every detail has been meticulously curated, with designer finishes throughout that elevate each room. The main living area is truly open concept with unobstructed views from the family room into the kitchen. A unique feature is having 2 bedrooms on the main level. The primary suite and an additional guest suite are both accessible on the main level. Upstairs, a versatile landing space offers the perfect setting for a playroom, media lounge, or additional living area tailored to your lifestyle. Here you will find 2 additional bedrooms both with their own ensuite bathrooms. The newly finished terrace level is a destination of its own, complete with a spacious living room, private guest suite, stylish bar room, dedicated workout space, and potential future bunk room—ideal for hosting family and friends in comfort and style. Step outside to your own private oasis. The brand new, heated saltwater pool with sun shelf invites endless days of relaxation, while the lush, perfectly manicured lawn and professional landscaping create a serene backdrop with ample green space to enjoy. Designed for those who value both luxury and livability, this home truly offers it all—you may never want to leave. From peaceful everyday moments to unforgettable gatherings, 900 Harmony Drive embodies the very best of Canton living.
Closed
$1,450,000
900 Harmony Dr, Canton, GA 30115
5beds
4,497sqft
Single Family Residence, Residential
Built in 2018
0.84 Acres Lot
$1,439,700 Zestimate®
$322/sqft
$4,137 Estimated rent
Home value
$1,439,700
$1.35M - $1.53M
$4,137/mo
Zestimate® history
Owner options
List your home for rent
$4,137/mo
Rent Zestimate®
Find your next renter with Zillow Rental Manager. Plus, with online applications, you can quickly screen prospective tenants – for free.
$4,137/mo
Rent Zestimate®
Refinance and save
$8,707/mo
Est. payment
Refinancing to a lower rate could help reduce your monthly payments and save thousands over the life of the loan.
$8,707/mo
Est. payment
Explore your selling options
Work with a Zillow partner agent
Leverage their expertise and Zillow's premium Showcase listings to get your home seen by more buyers.
Get startedList with your own agent
Get your home in front of millions of buyers by listing it on Zillow.
Learn how to do itSell it yourself
Take full control of how buyers see your home on Zillow by listing For Sale by Owner (FSBO).
List your homeWhat's special
Designer finishes throughoutExpansive light-filled spacesProfessional landscapingLush perfectly manicured lawnPrivate oasisPrivate one-acre lotNewly finished terrace level
Zillow last checked:
Listing updated:
Listed by:
Harrison Clymer,
Peachtree Town & Country 404-671-9100
Bought with:
Christine McMahan, 408008
Atlanta Communities
Source: FMLS GA,MLS#: 7757095
Facts & features
Interior
Bedrooms & bathrooms
- Bedrooms: 5
- Bathrooms: 5
- Full bathrooms: 5
- Main level bathrooms: 2
- Main level bedrooms: 2
Rooms
- Room types: Basement, Bonus Room, Exercise Room, Media Room, Office
Primary bedroom
- Features: Master on Main, Oversized Master
- Level: Master on Main, Oversized Master
Bedroom
- Features: Master on Main, Oversized Master
Primary bathroom
- Features: Double Vanity, Separate Tub/Shower
Dining room
- Features: Open Concept
Kitchen
- Features: Cabinets White, Kitchen Island, Solid Surface Counters
Heating
- Central
Cooling
- Central Air
Appliances
- Included: Dishwasher, Disposal, Gas Range, Microwave, Range Hood, Refrigerator
- Laundry: Common Area
Features
- Beamed Ceilings, Crown Molding, Entrance Foyer, High Ceilings 10 ft Main
- Flooring: Hardwood
- Windows: Double Pane Windows
- Basement: Exterior Entry,Finished,Finished Bath,Full,Walk-Out Access
- Number of fireplaces: 3
- Fireplace features: Gas Log, Gas Starter
- Common walls with other units/homes: No Common Walls
Interior area
- Total structure area: 4,497
- Total interior livable area: 4,497 sqft
- Finished area above ground: 3,084
- Finished area below ground: 1,413
Property
Parking
- Total spaces: 2
- Parking features: Garage
- Garage spaces: 2
Accessibility
- Accessibility features: None
Features
- Levels: Three Or More
- Patio & porch: Deck, Front Porch, Patio
- Exterior features: Gas Grill, Private Yard, No Dock
- Pool features: Gunite, Heated, In Ground, Pool/Spa Combo, Salt Water
- Spa features: None
- Fencing: Back Yard,Fenced,Front Yard
- Has view: Yes
- View description: Neighborhood
- Waterfront features: None
- Body of water: None
Lot
- Size: 0.84 Acres
- Features: Back Yard, Cleared, Front Yard, Landscaped, Private
Details
- Additional structures: None
- Parcel number: 03N05 111
- Other equipment: None
- Horse amenities: None
Construction
Type & style
- Home type: SingleFamily
- Architectural style: Farmhouse,Traditional
- Property subtype: Single Family Residence, Residential
Materials
- Brick, Cement Siding, HardiPlank Type
- Foundation: Concrete Perimeter
- Roof: Shingle
Condition
- Resale
- New construction: No
- Year built: 2018
Utilities & green energy
- Electric: 110 Volts
- Sewer: Septic Tank
- Water: Public
- Utilities for property: Cable Available, Electricity Available, Natural Gas Available, Phone Available, Underground Utilities, Water Available
Green energy
- Energy efficient items: Appliances
- Energy generation: None
Community & HOA
Community
- Features: None
- Security: Smoke Detector(s)
- Subdivision: Independent
HOA
- Has HOA: No
Location
- Region: Canton
Financial & listing details
- Price per square foot: $322/sqft
- Tax assessed value: $818,800
- Annual tax amount: $7,585
- Date on market: 4/23/2026
- Cumulative days on market: 4 days
- Electric utility on property: Yes
- Road surface type: Asphalt
Price history
| Date | Event | Price |
|---|---|---|
| 5/14/2026 | Sold | $1,450,000$322/sqft |
Source:  FMLS GA #7757095 Report a problem FMLS GA #7757095 Report a problem | ||
| 4/23/2026 | Listed for sale | $1,450,000+2805.8%$322/sqft |
Source: FMLS GA #7757095 Report a problem | ||
| 1/22/2018 | Sold | $49,900$11/sqft |
Source:  FMLS GA #5950982 Report a problem FMLS GA #5950982 Report a problem | ||
| 1/15/2018 | Pending sale | $49,900$11/sqft |
Source: KELLER WILLIAMS REALTY PARTNERS #8310952 Report a problem | ||
| 1/13/2018 | Listed for sale | $49,900+42.6%$11/sqft |
Source: KELLER WILLIAMS REALTY PARTNERS #5950982 Report a problem | ||
| 11/14/2013 | Sold | $35,000$8/sqft |
Source: Public Record Report a problem | ||
Public tax history
| Year | Property taxes | Tax assessment |
|---|---|---|
| 2025 | $7,585 +10.2% | $327,520 +13.3% |
| 2024 | $6,886 +0.2% | $288,960 +0.7% |
| 2023 | $6,871 +33% | $287,000 +38.8% |
| 2022 | $5,165 +12% | $206,840 +25.5% |
| 2021 | $4,611 -0.8% | $164,760 -0.9% |
| 2020 | $4,650 +1.2% | $166,280 +1.4% |
| 2019 | $4,597 +1814.3% | $164,000 +681% |
| 2018 | $240 | $21,000 |
| 2017 | -- | $21,000 +10.5% |
| 2016 | $221 | $19,000 -74.3% |
| 2015 | $221 -73.1% | $73,900 +5.9% |
| 2014 | $822 -1.1% | $69,800 +0.6% |
| 2013 | $831 -2% | $69,400 -1.7% |
| 2012 | $849 -10.3% | $70,600 -12.7% |
| 2011 | $946 -1.1% | $80,900 +140.2% |
| 2010 | $956 -2% | $33,680 -7.5% |
| 2009 | $976 -1.1% | $36,400 -3.2% |
| 2008 | $986 +409.9% | $37,600 -1.4% |
| 2007 | $193 -14% | $38,120 +0.4% |
| 2006 | $225 +12.2% | $37,960 -0.1% |
| 2005 | $200 | $38,000 -60.1% |
| 2004 | -- | $95,200 +1.4% |
| 2003 | -- | $93,900 +153.5% |
| 2002 | $200 -16.1% | $37,040 +0.7% |
| 2001 | $239 | $36,800 +2.7% |
| 2000 | -- | $35,840 +15.5% |
| 1999 | $232 | $31,040 |
Find assessor info on the county website
Neighborhood: 30115
Nearby homes
- $381,1003 bd2 ba1.9k sqft895 Harmony Dr, Canton, GA 30115Off Market
- $743,9005 bd5 ba2.7k sqft819 Harmony Dr, Canton, GA 30115Off Market
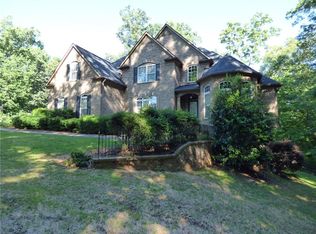
- $345,4001 bd2 ba1.4k sqft935 Harmony Dr, Canton, GA 30115Off Market
- $426,7003 bd2 ba1.5k sqft800 Harmony Dr, Canton, GA 30115Off Market
- $433,9004 bd2 ba3.1k sqft417 Charles Cobb Ln, Canton, GA 30115Off Market
- $409,5001 bd1 ba2.2k sqft4720 Jay Green Rd, Canton, GA 30115Off Market
- $218,1003 bd2 ba1.2k sqft315 Charles Cobb Ln, Canton, GA 30115Off Market
- $42,3001 Acres315 Charles Cobb Ln, Canton, GA 30115Off Market
Nearby schools
GreatSchools rating
- 9/10Avery Elementary SchoolGrades: PK-5Distance: 2.3 mi
- 7/10Creekland Middle SchoolGrades: 6-8Distance: 4.3 mi
- 9/10Creekview High SchoolGrades: 9-12Distance: 4.1 mi
Schools provided by the listing agent
- Elementary: Avery
- Middle: Creekland - Cherokee
- High: Creekview
Source: FMLS GA. This data may not be complete. We recommend contacting the local school district to confirm school assignments for this home.
Get a cash offer in 3 minutes
Find out how much your home could sell for in as little as 3 minutes with a no-obligation cash offer.
Estimated market value
$1,439,700
Get a cash offer in 3 minutes
Find out how much your home could sell for in as little as 3 minutes with a no-obligation cash offer.
Estimated market value
$1,439,700
- Georgia
- Cherokee County
- Canton
- 30115
- 900 Harmony Dr
Nearby cities
Nearby zip codes
Other Canton Topics
