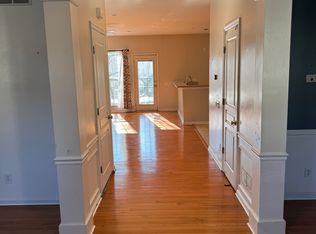
Welcome to the Windsor Ridge, an established, charming community of town homes in Chester Springs with award winning Downingtown East & PA #1 STEM schools! This most desired Hillshire model, end of row, corner home welcomes you with its two story elegant foyer with a grand staircase and its elegant metal spindles. The front foyer opens to the spacious family room and kitchen on the left. This inviting family room has large windows, a fan, and a marble surround gas burning fireplace with accent trims that are full of light. It is adjacent to the newly built beautiful deck as well. It is ideal for relaxing after work or dining under the stars! The luxurious and enormous kitchen features wood cabinetry, Corian countertops, recessed lights, a pantry, eat-in-kitchen, wainscoting and gas cooking. On the right of the foyer, there is a spacious living room and dining room combo, both with crown molding and ceiling to ground windows. As you walk through the back hallway, you will see the bedroom/office space and butler’s pantry. A convenient powder room and hall closets complete the first floor. Upstairs, the large master bedroom is adorned with tray ceilings and a huge walk-in-closet. The master bathroom features an upgraded tile floor, a soaking tub, seamless shower, and a double bowl sink & vanity. The large windows allow for more natural light throughout the second floor. The second floor also includes two more bedrooms with ample closets, along with a remodeled second full bathroom. The second floor is finished off with a spacious loft converted to a 4th bedroom. The laundry room is also located on this floor for your convenience. In addition, a huge, unfinished basement is ready for your storage and entertainment needs. There’s also an oversized two car garage and additional street parking that allows plenty of space for your vehicles. The resort-like Community amenities include walking paths, a playground, club house, kiddie splash area, pool, fitness center, tennis court, and more. The home is just minutes away from Route 100, Route 30, and the PA Turnpike. This exceptional location is within minutes of Marsh Creek State Park, Exton Mall, and Main Street at Exton with a plethora of dining and recreation opportunities.
Sold for $625,000
Zillow last checked:
Listing updated:
Bought with:
Mr. Gary A Mercer SR., RS164185L
KW Greater West Chester
Gary Mercer Jr., RS292297
KW Greater West Chester
Source: Bright MLS,MLS#: PACT2093928
Price history
| Date | Event | Price |
|---|---|---|
| 5/22/2025 | Sold | $625,000$242/sqft |
Source:  Bright MLS #PACT2093928 Report a problem Bright MLS #PACT2093928 Report a problem | ||
| 4/30/2025 | Pending sale | $625,000$242/sqft |
Source: Bright MLS #PACT2093928 Report a problem | ||
| 4/23/2025 | Listed for sale | $625,000$242/sqft |
Source: Bright MLS #PACT2093928 Report a problem | ||
| 4/21/2025 | Contingent | $625,000$242/sqft |
Source: Bright MLS #PACT2093928 Report a problem | ||
| 4/5/2025 | Listed for sale | $625,000+22.5%$242/sqft |
Source: Bright MLS #PACT2093928 Report a problem | ||
| 10/31/2022 | Sold | $510,000-1%$198/sqft |
Source: Bright MLS #PACT2029530 Report a problem | ||
| 10/19/2022 | Pending sale | $515,000$200/sqft |
Source: Bright MLS #PACT2029530 Report a problem | ||
| 9/22/2022 | Contingent | $515,000$200/sqft |
Source: Bright MLS #PACT2029530 Report a problem | ||
| 9/1/2022 | Price change | $515,000-1.9%$200/sqft |
Source: Bright MLS #PACT2029530 Report a problem | ||
| 8/11/2022 | Price change | $525,000-2.8%$203/sqft |
Source: Bright MLS #PACT2029530 Report a problem | ||
| 8/6/2022 | Price change | $539,900-1.8%$209/sqft |
Source: Bright MLS #PACT2029530 Report a problem | ||
| 7/22/2022 | Listed for sale | $549,900+144.4%$213/sqft |
Source: Bright MLS #PACT2029530 Report a problem | ||
| 10/29/2021 | Sold | $225,000-35.7%$87/sqft |
Source: Public Record Report a problem | ||
| 8/28/2014 | Sold | $350,000-2.8%$136/sqft |
Source: Public Record Report a problem | ||
| 4/24/2014 | Listing removed | $359,900$139/sqft |
Source: Cornerstone Realtors #6351021 Report a problem | ||
| 11/16/2013 | Listed for sale | $359,900$139/sqft |
Source: Better Homes Realty #6307969 Report a problem | ||
| 7/12/2013 | Listing removed | $359,900$139/sqft |
Source: Owner Report a problem | ||
| 3/23/2013 | Price change | $359,900-0.6%$139/sqft |
Source: Owner Report a problem | ||
| 3/18/2013 | Listed for sale | $362,000-5.1%$140/sqft |
Source: Owner Report a problem | ||
| 9/28/2005 | Sold | $381,540$148/sqft |
Source: Public Record Report a problem | ||
Nearby homes
- $569,8003 bd4 ba3.1k sqft902 Harsdale Way, Chester Springs, PA 19425Off Market
- $538,4003 bd2 ba2.2k sqft904 Harsdale Way, Chester Springs, PA 19425Off Market
- $549,5003 bd3 ba2.2k sqft613 Churchill Rd, Chester Springs, PA 19425Off Market
- $654,1003 bd2 ba3.5k sqft615 Churchill Rd, Chester Springs, PA 19425Off Market
Get a cash offer in 3 minutes
Find out how much your home could sell for in as little as 3 minutes with a no-obligation cash offer.
Estimated market value
$630,800
