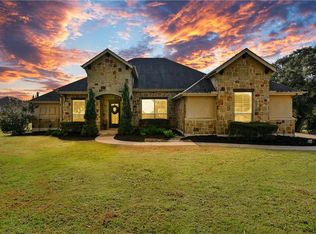
Experience luxury Hill Country living in the highly desirable Rim Rock community of Driftwood! Situated on a beautiful 1-acre corner lot, this impressive Belmont floor plan offers over 3,700 square feet of thoughtfully designed living space with a rare combination of privacy, flexibility, and comfort. Designed with multi-generational living in mind, this exceptional floor plan features 4 spacious bedrooms, each with its own private en-suite bathroom, plus an additional half bath for guests. The thoughtful layout provides both privacy and functionality, making it ideal for extended families, live-in relatives, or those who simply appreciate having separate personal spaces. Multiple flex rooms, a dedicated office, and inviting covered courtyards offer endless possibilities for work, play, fitness, hobbies, or additional living areas. The gourmet kitchen opens to expansive living and dining spaces, creating the perfect setting for everyday living and entertaining. Step outside to the covered back porch and enjoy the peaceful Hill Country surroundings on this beautiful 1-acre corner lot. A 3-car garage provides ample parking and storage. Located within the acclaimed Dripping Springs ISD and just minutes from shopping, dining, wineries, breweries, and outdoor recreation, this exceptional lease opportunity combines space, style, and convenience in one of the area's most sought-after neighborhoods.
House for rent
$6,000/mo
Fees may apply
900 Hawthorne Loop, Driftwood, TX 78619
4beds
3,741sqft
Price may not include required fees and charges. Learn more|
Singlefamily
Available now
Cats, dogs OK
Laundry room laundry
3 Parking spaces parking
What's special
Inviting covered courtyardsDedicated officePeaceful hill country surroundingsMultiple flex roomsGourmet kitchenCovered back porch
- 13 days |
- -- |
- -- |
Zillow last checked:
Listing updated:
Travel times

Let’s turn your rent into credit progress
Build credit history with every on-time payment and get credit for the payment you’re already making.
Facts & features
Interior
Bedrooms & bathrooms
- Bedrooms: 4
- Bathrooms: 5
- Full bathrooms: 4
- 1/2 bathrooms: 1
Appliances
- Laundry: Laundry Room, Main Level
Features
- Breakfast Bar, Ceiling Fan(s), Double Vanity, Eat-in Kitchen, Entrance Foyer, High Ceilings, In-Law Floorplan, Kitchen Island, Multiple Living Areas, No Interior Steps, Open Floorplan, Pantry, Primary Bedroom on Main, Quartz Counters, Recessed Lighting, Walk-In Closet(s)
Interior area
- Total interior livable area: 3,741 sqft
Property
Parking
- Total spaces: 3
- Details: Contact manager
Features
- Stories: 1
- Pool features: Contact manager
Details
- Parcel number: 116877000C035004
Construction
Type & style
- Home type: SingleFamily
- Property subtype: SingleFamily
Condition
- Year built: 2015
Community & HOA
Location
- Region: Driftwood
Financial & listing details
- Lease term: See Remarks
Price history
| Date | Event | Price |
|---|---|---|
| 7/5/2026 | Listed for rent | $6,000$2/sqft |
Source: Unlock MLS #4521077 Report a problem | ||
| 9/15/2021 | Sold | -- |
Source: Agent Provided Report a problem | ||
| 8/16/2021 | Contingent | $999,990$267/sqft |
Source: | ||
| 7/29/2021 | Listed for sale | $999,990$267/sqft |
Source: | ||
Neighborhood: 78619
Nearby schools
GreatSchools rating
- 9/10Cypress Springs Elementary SchoolGrades: PK-5Distance: 1.3 mi
- 9/10Sycamore Springs MiddleGrades: 6-8Distance: 2.9 mi
- 7/10Dripping Springs High SchoolGrades: 9-12Distance: 7.9 mi