Welcome to Chapel Hill—a hidden gem in McKinney where towering trees line the streets, neighbors know each other by name, and children can play freely in a truly safe, welcoming community. With just one road in and out, Chapel Hill offers the comfort of privacy while remaining close to everything McKinney has to offer. A scenic greenbelt winds through the neighborhood, complete with a tranquil stream and walking trails that lead directly to Towne Lake Park and the charm of Historic Downtown McKinney, just one mile away.
This beautiful Adolphus-built home is light-filled and thoughtfully designed with 3 bedrooms, 3 full baths, two living areas, plus a space that could be used as a den, dining room or study. Perfectly positioned on a corner lot, the home overlooks a creek and an adjacent bike and walking trail.
The primary suite and second bedroom are conveniently located on the main level, along with a den, study or dining room. Upstairs, you’ll find a third bedroom, full bath, and a spacious game room—ideal for guests or flexible living. The open floor plan features tasteful neutral tones and wood flooring throughout the main level, with tile in the baths and laundry.
Designer details shine throughout, including Pottery Barn light fixtures, hardware, and drapes, as well as stainless Bosch appliances. The kitchen flows seamlessly into the living and dining areas, making it perfect for both everyday living and entertaining. A cozy fireplace anchors the living space, creating a warm and inviting atmosphere.
Enjoy outdoor living on the large covered front porch or the slate patio with gas hookup for grilling, all framed by professional landscaping.
Move-in ready and waiting to be enjoyed, this home offers more than just a place to live—it offers a lifestyle. Chapel Hill isn’t just a neighborhood; it’s a community. Don’t miss the opportunity to make this exceptional home your own.
Sold
Price Unknown
900 Hermitage Ln, McKinney, TX 75069
3beds
2,266sqft
Single Family Residence
Built in 2016
5,314 Square Feet Lot
$617,100 Zestimate®
$--/sqft
$2,740 Estimated rent
Home value
$617,100
$586,000 - $648,000
$2,740/mo
Zestimate® history
Owner options
List your home for rent
$2,740/mo
Rent Zestimate®
Find your next renter with Zillow Rental Manager. Plus, with online applications, you can quickly screen prospective tenants – for free.
$2,740/mo
Rent Zestimate®
Refinance and save
$1,685/mo
Est. payment
Refinancing to a lower rate could help reduce your monthly payments and save thousands over the life of the loan.
$1,685/mo
Est. payment
Explore your selling options
Work with a Zillow partner agent
Leverage their expertise and Zillow's premium Showcase listings to get your home seen by more buyers.
Get startedList with your own agent
Get your home in front of millions of buyers by listing it on Zillow.
Learn how to do itSell it yourself
Take full control of how buyers see your home on Zillow by listing For Sale by Owner (FSBO).
List your homeWhat's special
Open floor planCorner lotProfessional landscapingLarge covered front porchTasteful neutral tonesStainless bosch appliancesLight-filled and thoughtfully designed
Zillow last checked:
Listing updated:
Listed by:
Shelly Nutt 0671605 806-632-5350,
Monument Realty 214-705-7827
Bought with:
Kari Kennedy, 0719893
Keller Williams Realty Allen
Source: NTREIS,MLS#: 21152184
Facts & features
Interior
Bedrooms & bathrooms
- Bedrooms: 3
- Bathrooms: 3
- Full bathrooms: 3
Primary bedroom
- Features: Ceiling Fan(s), En Suite Bathroom, Walk-In Closet(s)
- Level: First
- Dimensions: 14 x 15
Bedroom
- Level: First
- Dimensions: 9 x 11
Bedroom
- Features: Ceiling Fan(s), Walk-In Closet(s)
- Level: Second
- Dimensions: 10 x 14
Dining room
- Level: First
- Dimensions: 12 x 10
Game room
- Features: Ceiling Fan(s)
- Level: Second
- Dimensions: 13 x 16
Kitchen
- Features: Built-in Features, Eat-in Kitchen, Granite Counters, Kitchen Island, Walk-In Pantry
- Level: First
- Dimensions: 11 x 15
Living room
- Features: Ceiling Fan(s), Fireplace
- Level: First
- Dimensions: 12 x 16
Office
- Level: First
- Dimensions: 12 x 10
Utility room
- Features: Built-in Features, Utility Room
- Level: First
- Dimensions: 7 x 9
Heating
- Central, Natural Gas
Cooling
- Central Air, Ceiling Fan(s), Electric
Appliances
- Included: Dishwasher, Electric Oven, Gas Cooktop, Disposal, Gas Water Heater, Microwave, Vented Exhaust Fan
- Laundry: Washer Hookup, Dryer Hookup, ElectricDryer Hookup, Laundry in Utility Room
Features
- Chandelier, Decorative/Designer Lighting Fixtures, Eat-in Kitchen, High Speed Internet, Kitchen Island, Open Floorplan, Pantry, Walk-In Closet(s), Wired for Sound
- Flooring: Carpet, Ceramic Tile, Wood
- Windows: Window Coverings
- Has basement: No
- Number of fireplaces: 1
- Fireplace features: Gas Starter, Living Room
Interior area
- Total interior livable area: 2,266 sqft
Property
Parking
- Total spaces: 2
- Parking features: Alley Access, Covered, Garage, Garage Door Opener, Garage Faces Rear
- Attached garage spaces: 2
Features
- Levels: Two
- Stories: 2
- Patio & porch: Covered
- Exterior features: Rain Gutters
- Pool features: None
- Fencing: Wrought Iron
- Has view: Yes
- View description: Park/Greenbelt
Lot
- Size: 5,314 Square Feet
- Dimensions: 46 x 115
- Features: Corner Lot, Backs to Greenbelt/Park, Landscaped, Subdivision, Sprinkler System
Details
- Parcel number: R1049300H00801
Construction
Type & style
- Home type: SingleFamily
- Architectural style: Craftsman,Detached
- Property subtype: Single Family Residence
Materials
- Fiber Cement
- Foundation: Slab
- Roof: Composition
Condition
- Year built: 2016
Utilities & green energy
- Sewer: Public Sewer
- Water: Public
- Utilities for property: Sewer Available, Underground Utilities, Water Available
Green energy
- Energy efficient items: Appliances, HVAC, Insulation, Thermostat, Windows
Community & HOA
Community
- Features: Curbs, Sidewalks
- Security: Security System, Smoke Detector(s)
- Subdivision: Chapel Hill #2b
HOA
- Has HOA: Yes
- Services included: Association Management, Maintenance Grounds, Maintenance Structure
- HOA fee: $1,685 annually
- HOA name: Greenhouse Management Assoc.
- HOA phone: 469-215-5321
Location
- Region: Mckinney
Financial & listing details
- Tax assessed value: $607,450
- Annual tax amount: $10,613
- Date on market: 2/12/2026
- Cumulative days on market: 65 days
- Listing terms: Cash,Conventional
Price history
| Date | Event | Price |
|---|---|---|
| 5/15/2026 | Sold | -- |
Source: NTREIS #21152184 Report a problem | ||
| 4/24/2026 | Pending sale | $629,935$278/sqft |
Source: NTREIS #21152184 Report a problem | ||
| 4/18/2026 | Contingent | $629,935$278/sqft |
Source: NTREIS #21152184 Report a problem | ||
| 2/12/2026 | Listed for sale | $629,935+53.7%$278/sqft |
Source: NTREIS #21152184 Report a problem | ||
| 9/15/2017 | Sold | -- |
Source: Agent Provided Report a problem | ||
| 8/17/2017 | Pending sale | $409,900$181/sqft |
Source: Halo Group Realty, LLC #13606050 Report a problem | ||
| 7/22/2017 | Price change | $409,900-2.4%$181/sqft |
Source: Halo Group Realty, LLC #13606050 Report a problem | ||
| 5/20/2017 | Listed for sale | $419,900$185/sqft |
Source: Halo Group Realty, LLC #13606050 Report a problem | ||
Public tax history
| Year | Property taxes | Tax assessment |
|---|---|---|
| 2025 | $20,994 +102.2% | $607,450 +3.6% |
| 2024 | $10,381 +0.7% | $586,092 +1.5% |
| 2023 | $10,310 +2.3% | $577,377 +14.8% |
| 2022 | $10,077 +15.1% | $502,852 +22% |
| 2021 | $8,752 -51.6% | $412,123 +2% |
| 2020 | $18,083 +0.1% | $403,916 +0.9% |
| 2019 | $18,061 +100.4% | $400,286 +5.6% |
| 2018 | $9,014 +333.1% | $379,183 +2.1% |
| 2017 | $2,081 | $371,430 +343% |
| 2016 | $2,081 +85.5% | $83,841 +53.1% |
| 2015 | $1,122 | $54,747 +25.4% |
| 2014 | $1,122 | $43,659 |
Find assessor info on the county website
Neighborhood: 75069
Nearby homes
- $563,4003 bd3 ba2.4k sqft904 Hermitage Ln, McKinney, TX 75069Off Market

- $592,3003 bd3 ba2.3k sqft908 Hermitage Ln, McKinney, TX 75069Off Market
- $555,1002 bd2 ba2k sqft829 Harmony Ln, McKinney, TX 75069Off Market
- $--3 bd2 ba2.3k sqft1401 Dorman Ln, McKinney, TX 75069Sold
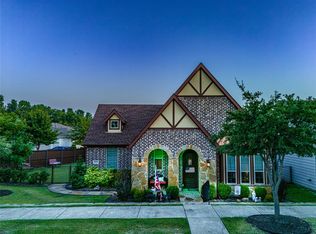
- $574,2003 bd3 ba2.3k sqft912 Hermitage Ln, McKinney, TX 75069Off Market
- $626,4003 bd2 ba2.4k sqft825 Harmony Ln, McKinney, TX 75069Off Market
- $194,6753 bd2 ba2.6k sqft828 Harmony Ln, McKinney, TX 75069Off Market
- $579,6003 bd3 ba2.2k sqft916 Hermitage Ln, McKinney, TX 75069Off Market
Nearby schools
GreatSchools rating
- 5/10Albert & Iola Lee Davis Malvern Elementary SchoolGrades: K-5Distance: 0.9 mi
- 9/10Dr Jack Cockrill Middle SchoolGrades: 6-8Distance: 2.5 mi
- 7/10McKinney High SchoolGrades: 9-12Distance: 0.3 mi
Schools provided by the listing agent
- Elementary: Malvern
- Middle: Dr Jack Cockrill
- High: Mckinney
- District: McKinney ISD
Source: NTREIS. This data may not be complete. We recommend contacting the local school district to confirm school assignments for this home.
Get a cash offer in 3 minutes
Find out how much your home could sell for in as little as 3 minutes with a no-obligation cash offer.
Estimated market value
$617,100
Get a cash offer in 3 minutes
Find out how much your home could sell for in as little as 3 minutes with a no-obligation cash offer.
Estimated market value
$617,100
- Texas
- Collin County
- McKinney
- 75069
- 900 Hermitage Ln
Nearby cities
Nearby neighborhoods
Nearby zip codes
Other McKinney Topics
