Welcome to this stunning custom-built colonial-style home situated on a 3.91-acre private lot with over 5,200 sq ft of exquisitely finished living space, and loaded with upgrades throughout. The property offers a taste of the countryside while remaining conveniently close to nearby shopping, restaurants, and major routes—truly the best of both worlds. Located a short drive to the historic and vibrant downtown Sykesville (2026 Great American Main Street award recipient), Liberty Reservoir, several golf courses, and for those who enjoy hiking it is only a short walk to trail access in Patapsco Valley State Park. Step inside to soaring ceilings and oversized windows that fill the home with natural light. The wood flooring is highlighted by a beautiful herringbone inlay, creating an elegant entry. The layout flows effortlessly from the formal living room and dining room into the impressive two-story family room, which boasts a stone profile fireplace, light-filled floor-to-ceiling paladin windows, custom window seating that lifts for additional storage, and amazing backyard views. The eat-in kitchen features sleek appliances, granite countertops, a center island, a double wall oven, a cooktop, a pantry, and a breakfast room with easy access to the outdoor sun room and spacious decks. A private den study, a laundry room with loads of extra pantry and cabinet storage, and powder room complete the main level. Spectacular design elements continue to the upper-level primary suite, which features vaulted ceilings, two walk-in closets, and a luxurious full bath with spa-like elements including dual vanities, a soaking tub, and a glass-enclosed shower. A sizeable loft area and three additional bedrooms—one with an en-suite full bath, and the other two sharing a dual entry full bath—complete the upper-level sleeping quarters. Travel downstairs to find the media room with French doors, private office, exercise room, full bath, custom workshop and plenty of storage. Exterior Features include an expansive no-maintenance deck with protected storage underneath, a private yard with panoramic views, and more! A MUST-SEE!
Sold for $1,240,000
$1,240,000
900 High Stepper Trl, Sykesville, MD 21784
4beds
5,280sqft
Single Family Residence
Built in 1994
3.91 Acres Lot
$1,272,600 Zestimate®
$235/sqft
$6,525 Estimated rent
Home value
$1,272,600
$1.21M - $1.34M
$6,525/mo
Zestimate® history
Owner options
List your home for rent
$6,525/mo
Rent Zestimate®
Find your next renter with Zillow Rental Manager. Plus, with online applications, you can quickly screen prospective tenants – for free.
$6,525/mo
Rent Zestimate®
Refinance and save
$6,379/mo
Est. payment
Refinancing to a lower rate could help reduce your monthly payments and save thousands over the life of the loan.
$6,379/mo
Est. payment
Explore your selling options
Work with a Zillow partner agent
Leverage their expertise and Zillow's premium Showcase listings to get your home seen by more buyers.
Get startedList with your own agent
Get your home in front of millions of buyers by listing it on Zillow.
Learn how to do itSell it yourself
Take full control of how buyers see your home on Zillow by listing For Sale by Owner (FSBO).
List your homeWhat's special
Private officeSizeable loft areaTwo walk-in closetsPlenty of storageElegant entryImpressive two-story family roomAmazing backyard views
Zillow last checked:
Listing updated:
Listed by:
Alissa Bond 410-206-9198,
Berkshire Hathaway HomeServices Homesale Realty
Bought with:
Abbas Naeem, 5001688
Keller Williams Flagship
Source: Bright MLS,MLS#: MDHW2068952
Facts & features
Interior
Bedrooms & bathrooms
- Bedrooms: 4
- Bathrooms: 5
- Full bathrooms: 4
- 1/2 bathrooms: 1
- Main level bathrooms: 1
Rooms
- Room types: Living Room, Dining Room, Primary Bedroom, Bedroom 2, Bedroom 3, Bedroom 4, Kitchen, Family Room, Den, Foyer, Exercise Room, Laundry, Loft, Office, Storage Room, Media Room
Primary bedroom
- Features: Attached Bathroom, Cathedral/Vaulted Ceiling, Ceiling Fan(s), Walk-In Closet(s), Flooring - Carpet
- Level: Upper
- Area: 550 Square Feet
- Dimensions: 22 X 25
Bedroom 2
- Features: Attached Bathroom, Flooring - Carpet
- Level: Upper
- Area: 228 Square Feet
- Dimensions: 12 X 19
Bedroom 3
- Features: Flooring - Carpet, Attached Bathroom
- Level: Upper
- Area: 196 Square Feet
- Dimensions: 14 X 14
Bedroom 4
- Features: Attached Bathroom, Flooring - Carpet
- Level: Upper
- Area: 182 Square Feet
- Dimensions: 13 X 14
Den
- Features: Flooring - Carpet
- Level: Main
- Area: 196 Square Feet
- Dimensions: 14 X 14
Dining room
- Features: Flooring - Carpet
- Level: Main
- Area: 234 Square Feet
- Dimensions: 13 X 18
Exercise room
- Features: Flooring - Carpet
- Level: Lower
- Area: 224 Square Feet
- Dimensions: 14 X 16
Family room
- Features: Fireplace - Gas, Flooring - Carpet
- Level: Main
- Area: 432 Square Feet
- Dimensions: 18 X 24
Foyer
- Features: Flooring - Wood
- Level: Main
- Area: 406 Square Feet
- Dimensions: 14 X 29
Kitchen
- Features: Granite Counters, Breakfast Room, Eat-in Kitchen, Kitchen - Electric Cooking, Pantry, Flooring - Wood
- Level: Main
- Area: 272 Square Feet
- Dimensions: 16 X 17
Laundry
- Features: Flooring - Vinyl
- Level: Main
- Area: 80 Square Feet
- Dimensions: 8 X 10
Living room
- Features: Flooring - Carpet
- Level: Main
- Area: 238 Square Feet
- Dimensions: 14 X 17
Loft
- Level: Upper
- Area: 234 Square Feet
- Dimensions: 13 X 18
Media room
- Features: Flooring - Carpet
- Level: Lower
- Area: 228 Square Feet
- Dimensions: 12 X 19
Office
- Features: Flooring - Carpet
- Level: Lower
- Area: 182 Square Feet
- Dimensions: 13 X 14
Storage room
- Level: Lower
Heating
- Heat Pump, Zoned, Programmable Thermostat, Electric, Propane
Cooling
- Zoned, Central Air, Ceiling Fan(s), Programmable Thermostat, Electric
Appliances
- Included: Cooktop, Dishwasher, Disposal, Dryer, Humidifier, Ice Maker, Double Oven, Self Cleaning Oven, Oven, Refrigerator, Washer, Water Dispenser, Water Heater, Water Treat System, Electric Water Heater
- Laundry: Main Level, Laundry Chute, Laundry Room
Features
- Breakfast Area, Attic, Ceiling Fan(s), Dining Area, Family Room Off Kitchen, Open Floorplan, Kitchen Island, Kitchen - Table Space, Eat-in Kitchen, Pantry, Primary Bath(s), Recessed Lighting, Soaking Tub, Upgraded Countertops, Walk-In Closet(s), 2 Story Ceilings, 9'+ Ceilings, Dry Wall, High Ceilings, Vaulted Ceiling(s)
- Flooring: Carpet, Ceramic Tile, Vinyl, Wood
- Doors: French Doors, Insulated, Six Panel, Sliding Glass
- Windows: Casement, Double Pane Windows, Insulated Windows, Screens, Vinyl Clad, Window Treatments
- Basement: Connecting Stairway,Finished,Improved,Full,Heated,Interior Entry,Exterior Entry,Rear Entrance,Walk-Out Access,Windows
- Number of fireplaces: 1
- Fireplace features: Glass Doors, Gas/Propane, Stone
Interior area
- Total structure area: 6,241
- Total interior livable area: 5,280 sqft
- Finished area above ground: 4,280
- Finished area below ground: 1,000
Property
Parking
- Total spaces: 2
- Parking features: Garage Faces Side, Garage Door Opener, Inside Entrance, Circular Driveway, Asphalt, Attached, Driveway
- Attached garage spaces: 2
- Has uncovered spaces: Yes
Accessibility
- Accessibility features: Other
Features
- Levels: Three
- Stories: 3
- Patio & porch: Deck, Screened, Porch
- Exterior features: Lighting, Extensive Hardscape
- Pool features: None
- Fencing: Partial,Back Yard
- Has view: Yes
- View description: Garden, Panoramic, Scenic Vista, Trees/Woods
Lot
- Size: 3.91 Acres
- Features: Backs to Trees, Front Yard, Landscaped, Private, Rear Yard, Premium, SideYard(s), Wooded
Details
- Additional structures: Above Grade, Below Grade
- Parcel number: 1403316505
- Zoning: RRDEO
- Special conditions: Standard
Construction
Type & style
- Home type: SingleFamily
- Architectural style: Colonial
- Property subtype: Single Family Residence
Materials
- Wood Siding, Masonry
- Foundation: Other
- Roof: Shingle
Condition
- Excellent
- New construction: No
- Year built: 1994
Utilities & green energy
- Sewer: Septic Exists
- Water: Well
Community & HOA
Community
- Security: Main Entrance Lock, Security System, Smoke Detector(s)
- Subdivision: None Available
HOA
- Has HOA: No
Location
- Region: Sykesville
Financial & listing details
- Price per square foot: $235/sqft
- Tax assessed value: $1,026,600
- Annual tax amount: $12,890
- Date on market: 6/4/2026
- Listing agreement: Exclusive Right To Sell
- Ownership: Fee Simple
Price history
| Date | Event | Price |
|---|---|---|
| 7/13/2026 | Sold | $1,240,000-0.8%$235/sqft |
Source:  Bright MLS #MDHW2068952 Report a problem Bright MLS #MDHW2068952 Report a problem | ||
| 7/10/2026 | Pending sale | $1,250,000$237/sqft |
Source: Bright MLS #MDHW2068952 Report a problem | ||
| 6/8/2026 | Contingent | $1,250,000$237/sqft |
Source: Bright MLS #MDHW2068952 Report a problem | ||
| 6/4/2026 | Listed for sale | $1,250,000+23.2%$237/sqft |
Source: Bright MLS #MDHW2068952 Report a problem | ||
| 5/3/2023 | Sold | $1,015,000-1%$192/sqft |
Source: Bright MLS #MDHW2026408 Report a problem | ||
| 4/3/2023 | Pending sale | $1,025,000$194/sqft |
Source: Bright MLS #MDHW2026408 Report a problem | ||
| 3/30/2023 | Listed for sale | $1,025,000+730.6%$194/sqft |
Source: Bright MLS #MDHW2026408 Report a problem | ||
| 8/5/1994 | Sold | $123,400$23/sqft |
Source: Public Record Report a problem | ||
Public tax history
| Year | Property taxes | Tax assessment |
|---|---|---|
| 2025 | -- | $939,200 +10.3% |
| 2024 | $9,591 +5% | $851,800 +5% |
| 2023 | $9,136 +5.2% | $811,400 -4.7% |
| 2022 | $8,681 +5.5% | $851,800 +16.6% |
| 2021 | $8,227 | $730,600 |
| 2020 | $8,227 | $730,600 |
| 2019 | $8,227 -14.1% | $730,600 -7.2% |
| 2018 | $9,572 -14.5% | $787,200 |
| 2017 | $11,194 | $787,200 +10.1% |
| 2016 | -- | $715,133 +5.3% |
| 2015 | -- | $679,100 |
| 2014 | -- | $679,100 |
| 2013 | -- | $679,100 -16.6% |
| 2012 | -- | $814,100 |
| 2011 | -- | $814,100 |
| 2010 | -- | $814,100 -10.8% |
| 2009 | -- | $912,160 +14.1% |
| 2008 | -- | $799,650 +16.4% |
| 2007 | -- | $687,140 +19.6% |
| 2006 | -- | $574,630 +8% |
| 2005 | -- | $532,110 +8.7% |
| 2004 | -- | $489,590 +9.5% |
| 2003 | -- | $447,070 +2.8% |
| 2002 | -- | $434,906 +2.9% |
| 2001 | -- | $422,743 +157.4% |
| 2000 | -- | $164,230 |
Find assessor info on the county website
Neighborhood: 21784
Nearby homes
- $1,039,900-- bd3 ba3.4k sqft906 High Stepper Trl, Sykesville, MD 21784Off Market
- $1,111,9004 bd4 ba5.9k sqft901 High Stepper Trl, Sykesville, MD 21784Off Market
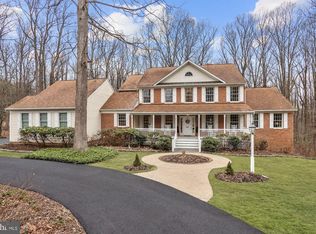
- $1,191,3005 bd5 ba4.3k sqft907 High Stepper Trl, Sykesville, MD 21784Off Market
- $830,900-- bd2 ba2.7k sqft850 River Rd, Sykesville, MD 21784Off Market
- $851,3003 bd2 ba2.5k sqft840 River Rd, Sykesville, MD 21784Off Market
- $772,8003 bd1 ba2.5k sqft1005 River Rd, Sykesville, MD 21784Off Market
- $838,2003 bd3 ba2.9k sqft860 River Rd, Sykesville, MD 21784Off Market
- $952,500-- bd-- ba-- sqftRiver Rd, Sykesville, MD 21784Off Market
Nearby schools
GreatSchools rating
- 9/10West Friendship Elementary SchoolGrades: K-5Distance: 3 mi
- 9/10Mount View Middle SchoolGrades: 6-8Distance: 1.8 mi
- 10/10Marriotts Ridge High SchoolGrades: 9-12Distance: 1.8 mi
Schools provided by the listing agent
- Middle: Mount View
- High: Marriotts Ridge
- District: Howard County Public Schools
Source: Bright MLS. This data may not be complete. We recommend contacting the local school district to confirm school assignments for this home.
Get a cash offer in 3 minutes
Find out how much your home could sell for in as little as 3 minutes with a no-obligation cash offer.
Estimated market value
$1,272,600
Get a cash offer in 3 minutes
Find out how much your home could sell for in as little as 3 minutes with a no-obligation cash offer.
Estimated market value
$1,272,600
- Maryland
- Howard County
- Marriottsville
- 21784
- 900 High Stepper Trl
Nearby cities
Nearby zip codes
Other Marriottsville Topics
