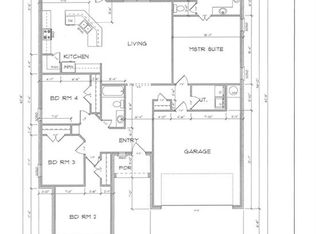
Step into luxury living with this custom-built Tippit home with four full bedrooms and a generous office/flex space in the primary suite, easily convertible into an ideal workspace. These beautiful archways into the foyer lead you to your office/flex room, open with elegant French doors and complement the spacious living area featuring a wood-burning fireplace, adding warmth and charm to the space. This area is ideal for gatherings and relaxation, creating a cozy atmosphere. Centrally located 15 minutes from Fort. Cavazos, quick access to Highway 195, and all amenities within a 5-mile radius of medical services, shopping centers, restaurants, entertainment, and schools within walking distance in a cul-de-sac with no HOA. The aroma of delicious meals will fill this chef's dream kitchen with its stunning tiled backsplash, stainless steel appliances, and custom wood-finish cabinetry. The granite countertops provide a sleek and modern look. The covered rear patio offers ample room for outdoor enjoyment. Escape to the luxurious primary suite in the home's right wing, offering ultimate privacy and tranquility with his and her vanities, two walk-in closets, and a beautifully built garden tub that creates a spa-like experience with a large walk-in shower. The two secondary bedrooms are situated in the left wing of the house, optimizing the spacious sizes of the bedrooms and walk-in closets for a functional layout. The house's design creates a relaxing and serene ambiance. It is a perfect retreat for anyone. Don't miss the opportunity to experience the luxury and comfort of this home. Contact your favorite realtor and schedule a showing today!
Closed
Price Unknown
900 Holliday Dr, Killeen, TX 76542
4beds
1,865sqft
Single Family Residence
Built in 2020
7,200 Square Feet Lot
$275,900 Zestimate®
$--/sqft
$1,825 Estimated rent
Home value
$275,900
$254,000 - $301,000
$1,825/mo
Zestimate® history
Owner options
List your home for rent
$1,825/mo
Rent Zestimate®
Find your next renter with Zillow Rental Manager. Plus, with online applications, you can quickly screen prospective tenants – for free.
$1,825/mo
Rent Zestimate®
Refinance and save
Refinancing to a lower rate could help reduce your monthly payments and save thousands over the life of the loan.
Explore your selling options
Work with a Zillow partner agent
Leverage their expertise and Zillow's premium Showcase listings to get your home seen by more buyers.
Get startedList with your own agent
Get your home in front of millions of buyers by listing it on Zillow.
Learn how to do itSell it yourself
Take full control of how buyers see your home on Zillow by listing For Sale by Owner (FSBO).
List your homeWhat's special
Wood-burning fireplaceStainless steel appliancesSpa-like experienceGranite countertopsCovered rear patioLarge walk-in showerTwo walk-in closets
Zillow last checked:
Listing updated:
Listed by:
Stephanie Conrado 786-620-6242,
All City Real Estate
Bought with:
Jonathan Datcher, 0824048
Fathom Realty LLC
Source: Central Texas MLS,MLS#: 580873 Originating MLS: Williamson County Association of REALTORS
Originating MLS: Williamson County Association of REALTORSFacts & features
Interior
Bedrooms & bathrooms
- Bedrooms: 4
- Bathrooms: 2
- Full bathrooms: 2
Heating
- Has Heating (Unspecified Type)
Cooling
- 1 Unit
Appliances
- Included: Dishwasher, Electric Range, Microwave, Some Electric Appliances, Range
- Laundry: Laundry in Utility Room, Laundry Room
Features
- Ceiling Fan(s), Crown Molding, Dining Area, Separate/Formal Dining Room, Double Vanity, Granite Counters, Garden Tub/Roman Tub, His and Hers Closets, Multiple Closets, Separate Shower, Walk-In Closet(s), Breakfast Bar, Kitchen/Family Room Combo, Kitchen/Dining Combo, Pantry
- Flooring: Ceramic Tile
- Attic: Access Only
- Has fireplace: Yes
- Fireplace features: Living Room
Interior area
- Total interior livable area: 1,865 sqft
Property
Parking
- Total spaces: 2
- Parking features: Garage
- Garage spaces: 2
Features
- Levels: One
- Stories: 1
- Patio & porch: Covered, Patio, Porch
- Exterior features: Covered Patio, Porch
- Pool features: None
- Fencing: Back Yard,Full,Wood
- Has view: Yes
- View description: None
- Body of water: None
Lot
- Size: 7,200 Square Feet
Details
- Parcel number: 490354
Construction
Type & style
- Home type: SingleFamily
- Architectural style: Contemporary/Modern
- Property subtype: Single Family Residence
Materials
- Brick, Brick Veneer, HardiPlank Type, Masonry, Stone Veneer
- Foundation: Slab
- Roof: Composition,Shingle
Condition
- Resale
- Year built: 2020
Details
- Builder name: Tippit Homes
Utilities & green energy
- Water: Public
- Utilities for property: Electricity Available
Community & HOA
Community
- Features: None, Sidewalks
- Security: Security System Leased
- Subdivision: Settlers Pass
HOA
- Has HOA: No
Location
- Region: Killeen
Financial & listing details
- Tax assessed value: $277,228
- Annual tax amount: $4,394
- Date on market: 5/22/2025
- Cumulative days on market: 16 days
- Listing agreement: Exclusive Right To Sell
- Listing terms: Cash,Conventional,FHA,VA Loan
- Electric utility on property: Yes
Price history
| Date | Event | Price |
|---|---|---|
| 7/31/2025 | Sold | -- |
Source:  Central Texas MLS #580873 Report a problem Central Texas MLS #580873 Report a problem | ||
| 6/18/2025 | Pending sale | $285,000$153/sqft |
Source: Central Texas MLS #580873 Report a problem | ||
| 6/1/2025 | Contingent | $285,000$153/sqft |
Source: Central Texas MLS #580873 Report a problem | ||
| 5/22/2025 | Listed for sale | $285,000+36.4%$153/sqft |
Source: Central Texas MLS #580873 Report a problem | ||
| 12/9/2020 | Sold | -- |
Source: Central Texas MLS #419674 Report a problem | ||
| 9/2/2020 | Listing removed | $208,880$112/sqft |
Source: ERA Colonial Real Estate #419674 Report a problem | ||
| 8/17/2020 | Listed for sale | $208,880$112/sqft |
Source: ERA Colonial Real Estate #419674 Report a problem | ||
Public tax history
| Year | Property taxes | Tax assessment |
|---|---|---|
| 2025 | $4,394 -23.1% | $277,228 -3.4% |
| 2024 | $5,717 +6.3% | $286,987 +1% |
| 2023 | $5,380 +0.8% | $284,217 +12% |
| 2022 | $5,339 | $253,710 +22.3% |
| 2021 | -- | $207,511 +609.4% |
| 2020 | $703 | $29,250 |
Find assessor info on the county website
Neighborhood: 76542
Nearby homes
- $272,5004 bd2 ba1.9k sqft810 Holliday Dr, Killeen, TX 76542Off Market

- $293,5004 bd2 ba1.9k sqft902 Holliday Dr, Killeen, TX 76542Off Market

- $272,3004 bd2 ba1.9k sqft808 Holliday Dr, Killeen, TX 76542Off Market
- $269,1004 bd2 ba1.9k sqft904 Holliday Dr, Killeen, TX 76542Off Market
- $388,0004 bd4 ba3.1k sqft901 Earp Dr, Killeen, TX 76542Off Market
- $391,000-- bd-- ba3.4k sqft811 Earp Dr, Killeen, TX 76542Off Market
- $353,500-- bd-- ba2.8k sqft809 Earp Dr, Killeen, TX 76542Off Market
- $343,100-- bd-- ba2.7k sqft905 Earp Dr, Killeen, TX 76542Off Market
Nearby schools
GreatSchools rating
- 5/10Saegert Elementary SchoolGrades: PK-5Distance: 1.4 mi
- 4/10Charles E. Patterson Middle SchoolGrades: 6-8Distance: 0.9 mi
- 6/10Chaparral High SchoolGrades: 9-12Distance: 2.9 mi
Schools provided by the listing agent
- District: Killeen ISD
Source: Central Texas MLS. This data may not be complete. We recommend contacting the local school district to confirm school assignments for this home.
Get a cash offer in 3 minutes
Find out how much your home could sell for in as little as 3 minutes with a no-obligation cash offer.
Estimated market value
$275,900
Get a cash offer in 3 minutes
Find out how much your home could sell for in as little as 3 minutes with a no-obligation cash offer.
Estimated market value
$275,900
- Texas
- Bell County
- Killeen
- 76542
- 900 Holliday Dr
Nearby cities
Nearby neighborhoods
Nearby zip codes
Other Killeen Topics
