Private 5+ Acre Gated Estate with NEW Pool & Spa
Tucked away on over 5 acres in Lebanon, this exceptional gated estate offers privacy, space, and a thoughtfully designed floor plan ideal for both everyday living and entertaining.
Inside, the open kitchen and living areas showcase custom details throughout, including beautiful millwork, designer lighting, and carefully selected finishes. The main-level primary suite features a custom closet with built-in cabinetry and a center island. A keeping room, second main-level suite, dedicated office, spacious bedrooms, and multiple living areas provide plenty of room to spread out. Upstairs, the bonus room with four built-in bunks is perfect for movie nights, sleepovers, or hosting guests.
Step outside to enjoy the BRAND NEW gunite pool and spa, surrounded by plenty of space for relaxing and entertaining.
The impressive 4-car garage features epoxy flooring, storage lifts, a storm shelter, and an extended parking pad for additional vehicles or recreational toys. Additional upgrades include front irrigation, instant hot water, custom lighting, and designer wall treatments throughout—including Gucci wallpaper in the dining room.
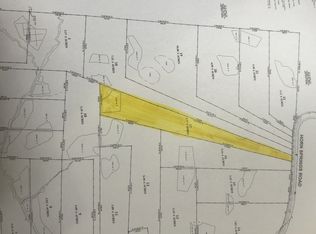
Looking for even more land nearby? An additional 5.77-acre parcel is also available for purchase nearby and is listed separately under MLS #3510698.
Beautifully finished, meticulously maintained, and conveniently located near the interstate, airport, lake, Downtown Nashville, and Lebanon's charming town square, 900 Horn Springs Road is a property you truly need to experience in person. Schedule your private showing today!
Closed
Zillow last checked:
Listing updated:
Bought with:
Hunter Briley, 334274
Regal Realty Group
Source: RealTracs MLS as distributed by MLS GRID,MLS#: 3511049
Price history
| Date | Event | Price |
|---|---|---|
| 8/20/2026 | Sold | $2,300,000$431/sqft |
Source:  RealTracs MLS as distributed by MLS GRID #3511049 Report a problem RealTracs MLS as distributed by MLS GRID #3511049 Report a problem | ||
| 8/17/2026 | Contingent | $2,300,000$431/sqft |
Source: RealTracs MLS as distributed by MLS GRID #3511049 Report a problem | ||
| 8/13/2026 | Listed for sale | $2,300,000$431/sqft |
Source: RealTracs MLS as distributed by MLS GRID #3511049 Report a problem | ||
Get a cash offer in 3 minutes
Find out how much your home could sell for in as little as 3 minutes with a no-obligation cash offer.
Estimated market value
$2,299,600
