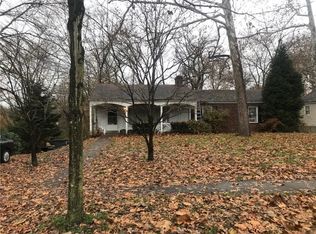
This custom build home is so much larger than it looks. First floor has an open floor plan with 2 large bedrooms, 2 full bathrooms, 5 large closets, eat in kitchen with 2 walk-in pantries , large living room, dining room and family room. Second floor has 2 huge bedrooms, 4 walk in closets and a full bath. Hardwood floors dominate both the main and second floor and there are 2 wood burning fire places. The ground level features a huge finished game room, separate laundry room, separate workshop, 1/2 bath and integrated 2 car garage. Abundant mature trees on an almost 3/4 acre corner lot results in a private setting located only 2 blocks from the elementary school . Ideal for a family with children or an older family member. Driveway access via 9th Street. Floor plan is perfect for entertaining. Check out the Video tour.Featuring a Brick exterior, Asphalt roof, Integral Garage with 2 spaces, Ceramic Tile, Hard Wood, Wall to Wall Carpet floors, 2 fireplaces, Gas,Forced Air heating, "Central Air","Electric" cooling. The One and a half story home has, 4 bedroomsand 3 full bath with an additional 1 partial bath . Also included are Automatic Garage door opener, Disposal, Dish Washer, Gas Stove, Multi-Pane Windows, Screens, Pantry, Refrigerator.
Sold for $275,416
$275,416
900 Hulton Rd, Oakmont, PA 15139
4beds
3,381sqft
SingleFamily
Built in 1954
0.69 Acres Lot
$712,800 Zestimate®
$81/sqft
$3,263 Estimated rent
Home value
$712,800
$606,000 - $841,000
$3,263/mo
Zestimate® history
Owner options
List your home for rent
$3,263/mo
Rent Zestimate®
Find your next renter with Zillow Rental Manager. Plus, with online applications, you can quickly screen prospective tenants – for free.
$3,263/mo
Rent Zestimate®
Refinance and save
$1,850/mo
Est. payment
Refinancing to a lower rate could help reduce your monthly payments and save thousands over the life of the loan.
$1,850/mo
Est. payment
Explore your selling options
Work with a Zillow partner agent
Leverage their expertise and Zillow's premium Showcase listings to get your home seen by more buyers.
Get startedList with your own agent
Get your home in front of millions of buyers by listing it on Zillow.
Learn how to do itSell it yourself
Take full control of how buyers see your home on Zillow by listing For Sale by Owner (FSBO).
List your homeWhat's special
Facts & features
Interior
Bedrooms & bathrooms
- Bedrooms: 4
- Bathrooms: 4
- Full bathrooms: 3
- 1/2 bathrooms: 1
Heating
- Other
Cooling
- Central
Features
- Has fireplace: Yes
Interior area
- Total interior livable area: 3,381 sqft
Property
Parking
- Parking features: Garage - Attached
Features
- Exterior features: Brick
Lot
- Size: 0.69 Acres
Details
- Parcel number: 0443J00094000000
Construction
Type & style
- Home type: SingleFamily
Materials
- Roof: Shake / Shingle
Condition
- Year built: 1954
Community & HOA
Location
- Region: Oakmont
Financial & listing details
- Price per square foot: $81/sqft
- Tax assessed value: $294,800
- Annual tax amount: $10,018
Price history
| Date | Event | Price |
|---|---|---|
| 9/11/2025 | Sold | $275,416-12.6%$81/sqft |
Source: Public Record Report a problem | ||
| 6/22/2016 | Sold | $315,000-8.7%$93/sqft |
Source: | ||
| 3/29/2016 | Pending sale | $345,000$102/sqft |
Source: Berkshire Hathaway HomeServices The Preferred Realty #1057381 Report a problem | ||
| 10/28/2015 | Price change | $345,000-1.1%$102/sqft |
Source: Berkshire Hathaway HomeServices The Preferred Realty #1057381 Report a problem | ||
| 8/3/2015 | Price change | $349,000-10.5%$103/sqft |
Source: Berkshire Hathaway HomeServices The Preferred Realty #1057381 Report a problem | ||
| 5/15/2015 | Listed for sale | $389,900+95%$115/sqft |
Source: Berkshire Hathaway HomeServices The Preferred Realty #1057381 Report a problem | ||
| 12/8/1994 | Sold | $200,000$59/sqft |
Source: Public Record Report a problem | ||
Public tax history
| Year | Property taxes | Tax assessment |
|---|---|---|
| 2025 | $10,018 +11% | $276,800 |
| 2024 | $9,024 +628.2% | $276,800 +5.6% |
| 2023 | $1,239 | $262,000 |
| 2022 | $1,239 | $262,000 |
| 2021 | $1,239 +2% | $262,000 |
| 2020 | $1,214 -2% | $262,000 |
| 2019 | $1,239 -51.4% | $262,000 |
| 2018 | $2,549 -68.5% | $262,000 |
| 2017 | $8,098 +553.5% | $262,000 |
| 2016 | $1,239 -84.5% | $262,000 |
| 2015 | $8,012 | $262,000 |
| 2014 | -- | $262,000 -22.2% |
| 2013 | -- | $336,700 +52.3% |
| 2012 | -- | $221,100 |
| 2011 | -- | $221,100 |
| 2010 | -- | $221,100 |
| 2009 | -- | $221,100 |
| 2008 | -- | $221,100 |
| 2007 | -- | $221,100 |
| 2006 | -- | $221,100 |
| 2005 | -- | $221,100 |
| 2004 | -- | $221,100 -6.4% |
| 2003 | -- | $236,100 |
| 2002 | -- | $236,100 |
Find assessor info on the county website
Neighborhood: 15139
Nearby homes
- $511,4004 bd2 ba2.4k sqft820 9th St, Oakmont, PA 15139Off Market
- $752,1005 bd3 ba3.5k sqft924 Hulton Rd, Oakmont, PA 15139Off Market
- $316,1003 bd2 ba1.1k sqft841 10th St, Oakmont, PA 15139Off Market

- $522,2003 bd2 ba2k sqft827 10th St, Oakmont, PA 15139Off Market
- $920,0005 bd4 ba3.4k sqft850 Hulton Rd, Oakmont, PA 15139Off Market
- $291,5554 bd3 ba2k sqft827 9th St, Oakmont, PA 15139Sold
- $395,0003 bd2 ba1.9k sqft816 9th St, Oakmont, PA 15139Sold
- $389,3004 bd2 ba1.8k sqft821 9th St, Oakmont, PA 15139Off Market
Nearby schools
GreatSchools rating
- 8/10Tenth Street El SchoolGrades: K-6Distance: 0.2 mi
- 8/10Riverview High SchoolGrades: 7-12Distance: 0.6 mi
Get pre-qualified for a loan
At Zillow Home Loans, we can pre-qualify you in as little as 5 minutes with no impact to your credit score.An equal housing lender. NMLS #10287.
- Pennsylvania
- Allegheny County
- Oakmont
- 15139
- 900 Hulton Rd