Skip main navigation
Off market
  • $381,900

    900 Hutson Dr, Royse City, TX 75189

    4beds
    2,693sqft
    Single Family Residence
    Built in 2021
    7,797 Square Feet Lot
    $381,900 Zestimate®
    $142/sqft
    $2,162 Estimated rent

    Home value

    $381,900

    $359,000 - $401,000

    $2,162/mo

    Zestimate® history
    Loading
    Loading...

    Owner options

    List your home for rent

    $2,162/mo

    Rent Zestimate®

    Find your next renter with Zillow Rental Manager. Plus, with online applications, you can quickly screen prospective tenants – for free.

    Learn more

    $2,162/mo

    Rent Zestimate®

    Refinance and save

    $2,848/mo

    Est. payment

    Refinancing to a lower rate could help reduce your monthly payments and save thousands over the life of the loan.

    See today's rates

    $2,848/mo

    Est. payment

    Explore your selling options

    Work with a Zillow partner agent

    Leverage their expertise and Zillow's premium Showcase listings to get your home seen by more buyers.

    Get started

    List with your own agent

    Get your home in front of millions of buyers by listing it on Zillow.

    Learn how to do it

    Sell it yourself

    Take full control of how buyers see your home on Zillow by listing For Sale by Owner (FSBO).

    List your home

    What's special

    Home gymView of backyardHuge bonus roomGas cookingPrivate master suiteQuartz countersOpen concept kitchen

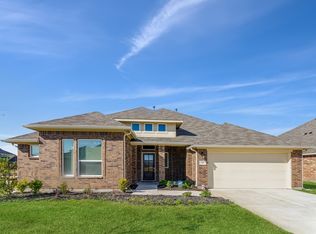
    Completed in 2021 & barely lived in, this 2693 sqft home boasts 4 beds, 2 baths, AND huge bonus room upstairs! Calming brick & stone exterior with front facing 2 car garage. Enter into a light & open floorplan with neutral flooring, paint & lights throughout. Front 2 bedrooms share a full bath & are separated from master. Open concept kitchen, living & dining areas follow with an oversized breakfast bar island separating the spaces. Gas cooking, quartz counters & walk-in pantry are a few features in kitchen. 4th bedroom would also be perfect for an office or home gym! Soaring ceiling & view of backyard in living room. Private master suite in back with ensuite bath having double vanities & sinks and walk-in shower & closet; lots of space! Game room upstairs or turn it into media room! Covered back patio. Buyers responsible for verifying all information provided in this listing.

    This property is not currently displayed as for sale or rent on Zillow. This may be different from what's on other websites or public sources.
    Zillow last checked:

    Listing updated:

    Listed by:

    Aaron Stokes 0641435 972-772-7000,

    Keller Williams Rockwall 972-772-7000

    Bought with:

    Elda Pineda

    United Real Estate

    Source: NTREIS,MLS#: 20285289

    Facts & features

    Interior

    Bedrooms & bathrooms
    • Bedrooms: 4
    • Bathrooms: 2
    • Full bathrooms: 2
    Primary bedroom
    • Features: Dual Sinks, Double Vanity, En Suite Bathroom, Linen Closet, Walk-In Closet(s)
    • Level: First
    • Dimensions: 16 x 14
    Bedroom
    • Features: Other
    • Level: First
    • Dimensions: 12 x 11
    Bedroom
    • Level: First
    • Dimensions: 12 x 12
    Bedroom
    • Level: First
    • Dimensions: 12 x 10
    Dining room
    • Features: Eat-in Kitchen
    • Level: First
    • Dimensions: 13 x 8
    Kitchen
    • Features: Breakfast Bar, Built-in Features, Eat-in Kitchen, Kitchen Island, Pantry, Stone Counters, Walk-In Pantry
    • Level: First
    • Dimensions: 15 x 12
    Living room
    • Level: First
    • Dimensions: 17 x 16
    Living room
    • Level: Second
    • Dimensions: 20 x 18
    Utility room
    • Features: Utility Room
    • Level: First
    • Dimensions: 7 x 6
    Heating
    • Central, Natural Gas
    Cooling
    • Central Air, Electric
    Appliances
    • Included: Dishwasher, Gas Cooktop, Disposal, Microwave, Refrigerator
    • Laundry: Laundry in Utility Room
    Features
    • Built-in Features, Eat-in Kitchen, Kitchen Island, Open Floorplan, Pantry, Walk-In Closet(s)
    • Flooring: Carpet, Ceramic Tile, Luxury Vinyl Plank
    • Windows: Window Coverings
    • Has basement: No
    • Has fireplace: No
    Interior area
    • Total interior livable area: 2,693 sqft

    Property

    Parking
    • Total spaces: 2
    • Parking features: Door-Single, Driveway, Garage Faces Front, Garage
    • Attached garage spaces: 2
    • Has uncovered spaces: Yes
    Features
    • Levels: One and One Half
    • Stories: 1.5
    • Patio & porch: Rear Porch, Front Porch, Covered
    • Exterior features: Rain Gutters
    • Pool features: None
    • Fencing: Back Yard,Wood
    Lot
    • Size: 7,797 Square Feet
    • Features: Landscaped, Subdivision, Sprinkler System
    Details
    • Parcel number: 231390

    Construction

    Type & style
    • Home type: SingleFamily
    • Architectural style: Traditional,Detached
    • Property subtype: Single Family Residence
    Materials
    • Brick, Rock, Stone
    • Foundation: Slab
    • Roof: Composition
    Condition
    • Year built: 2021

    Utilities & green energy

    • Sewer: Public Sewer
    • Water: Public
    • Utilities for property: Sewer Available, Water Available

    Community & HOA

    Community
    • Features: Curbs, Sidewalks
    • Security: Carbon Monoxide Detector(s), Smoke Detector(s)
    • Subdivision: Woodland Crk Ph 3
    HOA
    • Has HOA: Yes
    • Services included: Association Management, Maintenance Grounds
    • HOA fee: $330 annually
    • HOA name: Woodland Creek
    Location
    • Region: Royse City

    Financial & listing details

    • Price per square foot: $142/sqft
    • Tax assessed value: $409,982
    • Annual tax amount: $9,717
    • Date on market: 8/16/2023
    • Cumulative days on market: 107 days
    • Listing terms: Cash,Conventional,FHA,VA Loan
    • Exclusions: Washer, Dryer and Fridge INCLUDED!

    Price history

    DateEventPrice
    8/4/2023Sold--
    Source: NTREIS #20285289 Report a problem
    7/17/2023Pending sale$409,990$152/sqft
    Source: NTREIS #20285289 Report a problem
    6/13/2023Listing removed--
    Source: NTREIS #20285289 Report a problem
    6/2/2023Price change$409,990-1.2%$152/sqft
    Source: NTREIS #20285289 Report a problem
    4/18/2023Price change$414,990-1.2%$154/sqft
    Source: NTREIS #20285289 Report a problem
    3/22/2023Listed for sale$419,990+4.2%$156/sqft
    Source: NTREIS #20285289 Report a problem
    12/22/2021Sold--
    Source: NTREIS #14673693 Report a problem
    11/19/2021Pending sale$402,990$150/sqft
    Source: NTREIS #14673693 Report a problem
    11/15/2021Price change$402,990-1.2%$150/sqft
    Source: NTREIS #14673693 Report a problem
    10/29/2021Listed for sale$407,990$152/sqft
    Source: NTREIS #14673693 Report a problem

    Public tax history

    YearProperty taxesTax assessment
    2025$2,216 +4.5%$409,982 +1.2%
    2024$2,121 -2.4%$405,000 -0.5%
    2023$2,173 +2.7%$407,180 +9.7%
    2022$2,116 +503.3%$371,150 +602.8%
    2021$351 +26.3%$52,810 +35.1%
    2020$278 $39,080
    Find assessor info on the county website

    Neighborhood: Woodland Creek

    Nearby schools

    GreatSchools rating
    Schools provided by the listing agent
    • Elementary: Fort
    • Middle: Ouida Baley
    • High: Royse City
    • District: Royse City ISD

    Source: NTREIS. This data may not be complete. We recommend contacting the local school district to confirm school assignments for this home.

    Get a cash offer in 3 minutes
    Find out how much your home could sell for in as little as 3 minutes with a no-obligation cash offer.
    Estimated market value
    $381,900
    Get a cash offer in 3 minutes
    Find out how much your home could sell for in as little as 3 minutes with a no-obligation cash offer.
    Estimated market value
    $381,900