CHARM, CHARACTER & ENDLESS POSSIBILITIES ON 3.23 ACRES!Step into the timeless charm of this inviting 3-bedroom, 2-bathroom home nestled on 3.23 acres in the heart of Carencro. From the moment you arrive, the old-world character of the charming front porch welcomes you home and sets the tone for a property filled with warmth and possibilities.Inside, you'll find a spacious living room, dining room, and a cozy sitting room featuring beautiful old-world brick floors that add character and charm. The kitchen offers an abundance of storage cabinets and plenty of opportunity to add your own personal style and updates. Previous carpeting has been removed, providing a clean slate and a blank canvas for the new owners to choose flooring and finishes that reflect their own taste and vision.Outside, the possibilities are endless! The expansive acreage provides room to create the property you've been dreaming of--whether you envision a small farm, raising horses or cattle, gardening, outdoor entertaining, or simply enjoying plenty of space to spread out and make it your own.Enjoy the tranquility and space of a country-inspired setting while remaining conveniently located within the city limits of Carencro.Bring your vision, your dreams, and your personal touch to this unique property. With 3.23 acres, 900 Ira Street offers an opportunity to create something truly special in a convenient Carencro location! Schedule your private tour!
Pending
$225,000
900 Ira St, Carencro, LA 70520
3beds
2,034sqft
Single Family Residence
Built in ----
3.23 Acres Lot
$224,000 Zestimate®
$111/sqft
$-- HOA
What's special
Cozy sitting roomExpansive acreageAbundance of storage cabinetsCharming front porchBeautiful old-world brick floorsDining room
- 35 days
- 151
- 9
Likely to sell faster than
Zillow last checked:
Listing updated:
Listed by:
Cheryl T Boullion 337-654-5521,
Keller Williams Realty Acadiana 337-735-9300
Source: RAA,MLS#: 2600008811
Facts & features
Interior
Bedrooms & bathrooms
- Bedrooms: 3
- Bathrooms: 2
- Full bathrooms: 2
Heating
- Central, Natural Gas
Cooling
- Central Air
Appliances
- Included: Gas Cooktop, Disposal, Microwave, Refrigerator, Washer, Gas Stove Con
Features
- Bookcases, Built-in Features, Crown Molding, Formica Counters, Tile Counters
- Flooring: Brick, Tile, Concrete
- Number of fireplaces: 1
- Fireplace features: 1 Fireplace
Interior area
- Total interior livable area: 2,034 sqft
Property
Parking
- Total spaces: 2
- Parking features: Carport
- Carport spaces: 2
Features
- Stories: 1
- Patio & porch: Covered
- Exterior features: Lighting
- Fencing: None
Lot
- Size: 3.23 Acres
- Features: 3 to 5.99 Acres
Details
- Additional structures: Barn(s)
- Parcel number: 6169191
Construction
Type & style
- Home type: SingleFamily
- Architectural style: Acadian
- Property subtype: Single Family Residence
Materials
- Brick Veneer
- Foundation: Slab
- Roof: Composition
Condition
- Resale
Utilities & green energy
- Electric: Elec: SLEMCO
- Gas: Gas: Atmos
- Sewer: Public Sewer
Community & HOA
Community
- Features: Acreage
- Subdivision: None
Location
- Region: Carencro
Financial & listing details
- Price per square foot: $111/sqft
- Tax assessed value: $62,940
- Annual tax amount: $575
- Date on market: 9/19/2026
- Electric utility on property: Yes
Estimated market value
$224,000
$213,000 - $235,000
$1,845/mo
Price history
| Date | Event | Price |
|---|---|---|
| 9/22/2026 | Pending sale | $225,000$111/sqft |
Source:  RAA #2600008811 Report a problem | ||
| 9/19/2026 | Listed for sale | $225,000$111/sqft |
Source: RAA #2600008811 Report a problem | ||
Public tax history
| Year | Property taxes | Tax assessment |
|---|---|---|
| 2025 | $575 | $6,294 |
| 2024 | $575 +0.3% | $6,294 |
| 2023 | $573 0% | $6,294 |
| 2022 | $573 -0.4% | $6,294 |
| 2021 | $576 | $6,294 |
Find assessor info on the county website
Monthly payment
Est. payment
Payment breakdown
Explore the cost of this home by adjusting the details. Changes won't be saved.Climate risks
Neighborhood: 70520
Nearby schools
Schools provided by the listing agent
- Elementary: Carencro Bob Lilly
- Middle: Carencro
- High: Carencro
Source: RAA. This data may not be complete. We recommend contacting the local school district to confirm school assignments for this home.

Similar homes
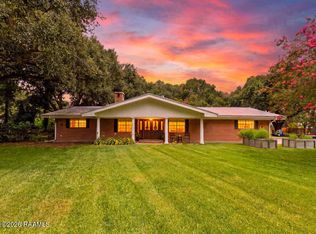
- $227,0003 bd2 ba1.4k sqft908 Pelican Ridge Cv, Carencro, LA 70520For Sale

 MLS ID #2600008767, Charles Ditch, Keaty Real Estate Team. RAA
- $220,0003 bd2 ba1.6k sqft601 Ira St, Carencro, LA 70520For Sale
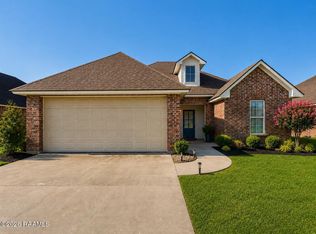 MLS ID #2600003453, Scott A Domingue, Keaty Real Estate Team. RAA
- $254,9003 bd3 ba1.7k sqft108 Deer Valley Ln, Carencro, LA 70520For Sale
 MLS ID #2600007555, Nicole Trumps, Keller Williams Realty Acadiana. RAA
- $245,0003 bd2 ba1.3k sqft110 Scarlet Oak Dr, Carencro, LA 70520For Sale
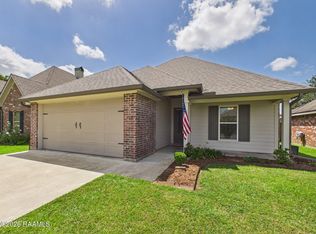 MLS ID #2600007639, Lena M Lavine, Keaty Real Estate Team. RAA
- $255,0003 bd2 ba1.8k sqft656 Robert Dailey Rd, Sunset, LA 70584For SaleMLS ID #2600005767, Nah Senpeng, Keller Williams Realty Acadiana. RAA
- $210,0003 bd2 ba1.4k sqft414 Lagneaux Rd, Duson, LA 70529For SaleMLS ID #2600009794, Fred Arsement, Keller Williams Realty Acadiana. RAA
- $175,0003 bd2 ba1.4k sqft400 Aimee Dr, Carencro, LA 70520For SaleMLS ID #2600008062, Marie Walther, eXp Realty, LLC. RAA
- $229,0003 bd2 ba1.8k sqft60 Hidden Hills Rd, Arnaudville, LA 70512For SaleMLS ID #2600009403, Brandy M Smith, eXp Realty, LLC. RAA
- $149,5004 bd2 ba1.6k sqft113 Bradford Dr, Carencro, LA 70520For SaleMLS ID #2600005963, Nick Dodge, Prime Real Estate & Mgmt Solut. RAA
- $279,0003 bd2 ba2.3k sqft207 Mitze Dr, Lafayette, LA 70507For SaleMLS ID #2500003270, Paul Tylock, eXp Realty, LLC. RAA
- $200,0003 bd2 ba2.2k sqft826 Marteau Rd, Broussard, LA 70518For SaleMLS ID #2600009149, Nah Senpeng, Keller Williams Realty Acadiana. RAA
- $229,9003 bd2 ba1.6k sqft405 Downing St, Lafayette, LA 70506For SaleMLS ID #2600008373, Teri G Desormeaux, Compass. RAA
- $215,0003 bd2 ba1.6k sqft1025 Sugarland Dr, Breaux Bridge, LA 70517For SaleMLS ID #2600008557, Alina Perro, eXp Realty, LLC. RAA
- $242,0003 bd3 ba2k sqft1820 Alonzo St, Opelousas, LA 70570For SaleMLS ID #2600006817, Robert A Burke, Keller Williams Realty Acadiana. RAA
- $219,0004 bd2 ba1.8k sqft105 Chestnut Oak Dr, Lafayette, LA 70507For SaleMLS ID #2600004982, Newton Thompson, New Investors Inc. RAA
- $200,0003 bd2 ba2k sqft124 Burberry Ln, Duson, LA 70529For SaleMLS ID #2600006692, Nah Senpeng, Keller Williams Realty Acadiana. RAA
- $195,0003 bd3 ba1.5k sqft1007 Priscilla Ln, Lafayette, LA 70501For SaleMLS ID #25001044, Jessica M Parker, Keaty Real Estate Team. RAA
- $278,0003 bd2 ba1.6k sqft205 Caribbean Blvd, Sunset, LA 70584For SaleMLS ID #2600005343, Kurt Clements, ListWithFreedom.com. RAA
- $235,0003 bd2 ba2.1k sqft2235 Bushville Hwy, Arnaudville, LA 70512For SaleMLS ID #2500004430, Andrea Laborde, Guidry & Co. Real Estate, Inc.. RAA
- $220,0003 bd2 ba1.7k sqft114 Baltic St, Lafayette, LA 70506For SaleMLS ID #2600005628, Nah Senpeng, Keller Williams Realty Acadiana. RAA
