Skip main navigation
Off market
  • $528,400

    900 Island Dr APT 103, Rancho Mirage, CA 92270

    2beds
    1,917sqft
    Condo
    Built in 1975
    -- sqft lot
    $528,400 Zestimate®
    $276/sqft
    $4,126 Estimated rent

    Home value

    $528,400

    $476,000 - $587,000

    $4,126/mo

    Zestimate® history
    Loading
    Loading...

    Owner options

    List your home for rent

    $4,126/mo

    Rent Zestimate®

    Find your next renter with Zillow Rental Manager. Plus, with online applications, you can quickly screen prospective tenants – for free.

    Learn more

    $4,126/mo

    Rent Zestimate®

    Refinance and save

    $4,438/mo

    Est. payment

    Refinancing to a lower rate could help reduce your monthly payments and save thousands over the life of the loan.

    See today's rates

    $4,438/mo

    Est. payment

    Explore your selling options

    Work with a Zillow partner agent

    Leverage their expertise and Zillow's premium Showcase listings to get your home seen by more buyers.

    Get started

    List with your own agent

    Get your home in front of millions of buyers by listing it on Zillow.

    Learn how to do it

    Sell it yourself

    Take full control of how buyers see your home on Zillow by listing For Sale by Owner (FSBO).

    List your home

    What's special

    This 1917 square foot condo home has 2 bedrooms and 2.0 bathrooms. This home is located at 900 Island Dr APT 103, Rancho Mirage, CA 92270.

    This property is off market, which means it's not currently listed for sale or rent on Zillow. This may be different from what's available on other websites or public sources.
    Facts & features

    Interior

    Bedrooms & bathrooms
    • Bedrooms: 2
    • Bathrooms: 2
    • Full bathrooms: 1
    • 3/4 bathrooms: 1
    Heating
    • Other, Electric
    Cooling
    • Central, Other
    Appliances
    • Included: Dishwasher, Dryer, Microwave, Refrigerator, Washer
    • Laundry: Laundry Room
    Features
    • Cable TV, Breakfast Bar, Double Vanity, Walk-In Closet(s), Living Room, Dining Area, Entry, Low Flow Plumbing Fixtures, Utility, Living Room Deck Attached
    • Flooring: Tile, Carpet
    • Doors: Sliding Doors, Double Door Entry
    • Windows: Blinds
    • Has fireplace: Yes
    • Fireplace features: Living Room, Gas Log, Gas Starter
    • Common walls with other units/homes: No One Below, Ground
    Interior area
    • Structure area source: Assessor
    • Total interior livable area: 1,917 sqft

    Property

    Parking
    • Total spaces: 1
    • Parking features: Garage - Attached
    Features
    • Entry level: 1
    • Entry location: Ground,Foyer
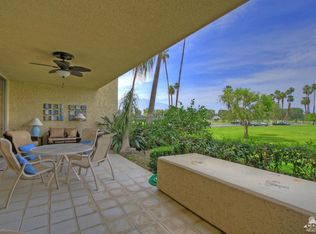
    • Patio & porch: Covered
    • Exterior features: Stucco
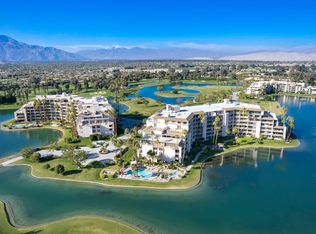
    • Pool features: Gunite, In Ground, Heated, Community, Fenced
    • Has spa: Yes
    • Spa features: Community, In Ground, Heated, Gunite, Fenced
    • Fencing: Fenced, Block
    • Has view: Yes
    • View description: Mountain
    • Waterfront features: Lake, Lake Front
    Lot
    • Size: 1,911 sqft
    • Features: Sidewalks, Private, Views, On Golf Course, Greenbelt, Landscaped, Street Lighting
    Details
    • Parcel number: 688062003
    • Special conditions: Standard

    Construction

    Type & style
    • Home type: Condo
    • Architectural style: Contemporary
    Materials
    • Roof: Other
    Condition
    • Year built: 1975

    Utilities & green energy

    • Electric: 220 Volts in Laundry, 220 Volts in Kitchen
    • Sewer: Connected on Bond
    • Water: Other

    Community & neighborhood

    Security
    • Security features: Gated Community, 24 Hour Security
    Community
    • Community features: Fitness Center
    Location
    • Region: Rancho Mirage

    HOA & financial

    HOA
    • Has HOA: Yes
    • HOA fee: $1,085 monthly
    • Amenities included: Golf Course, Security, Tennis Court(s), Fitness Center, Elevator(s), Maintenance Grounds, Management, Sport Court, Lake or Pond, Guest Parking
    • Services included: Trash, Insurance, Water, Gas, Cable TV, Security, Building & Grounds

    Other

    Other facts
    • ViewYN: true
    • Flooring: Carpet, Tile, Mixed
    • Roof: Other
    • RoadSurfaceType: Paved
    • WaterfrontFeatures: Lake, Lake Front
    • Appliances: Dishwasher, Refrigerator, Electric Cooktop, Exhaust Fan, Electric Oven, Dryer, Microwave, Washer, Electric Water Heater, Water Line to Refrigerator
    • AssociationYN: true
    • FireplaceYN: true
    • Heating: Electric, Other
    • GarageYN: true
    • AttachedGarageYN: true
    • SpaYN: true
    • InteriorFeatures: Cable TV, Breakfast Bar, Double Vanity, Walk-In Closet(s), Living Room, Dining Area, Entry, Low Flow Plumbing Fixtures, Utility, Living Room Deck Attached
    • HeatingYN: true
    • CoolingYN: true
    • ExteriorFeatures: Tennis Court(s), Sport Court
    • AssociationFeeIncludes: Trash, Insurance, Water, Gas, Cable TV, Security, Building & Grounds
    • Furnished: Unfurnished
    • WaterfrontYN: true
    • LotFeatures: Sidewalks, Private, Views, On Golf Course, Greenbelt, Landscaped, Street Lighting
    • ConstructionMaterials: Stucco
    • Fencing: Fenced, Block
    • StoriesTotal: 1
    • CommunityFeatures: Gated, Golf, Golf Course Within Development, Pickle Ball Courts
    • FireplaceFeatures: Living Room, Gas Log, Gas Starter
    • ArchitecturalStyle: Contemporary
    • FireplacesTotal: 7
    • WaterSource: Other
    • ParkingFeatures: Underground, Attached, Assigned, Guest, Community Structure
    • SpecialListingConditions: Standard
    • EntryLevel: 1
    • CommonWalls: No One Below, Ground
    • YearBuiltSource: Assessor
    • RoadFrontageType: Private Road
    • PoolFeatures: Gunite, In Ground, Heated, Community, Fenced
    • FoundationDetails: Raised
    • BuildingAreaSource: Assessor
    • Cooling: Central Air, Other, Electric, Air Conditioning
    • LotSizeSource: Assessor
    • LaundryFeatures: Laundry Room
    • DoorFeatures: Sliding Doors, Double Door Entry
    • SecurityFeatures: Gated Community, 24 Hour Security
    • AssociationAmenities: Golf Course, Security, Tennis Court(s), Fitness Center, Elevator(s), Maintenance Grounds, Management, Sport Court, Lake or Pond, Guest Parking
    • View: Golf Course, Mountain(s), Panoramic
    • PatioAndPorchFeatures: Covered
    • WindowFeatures: Blinds
    • RoomKitchenFeatures: Granite Counters
    • SpaFeatures: Community, In Ground, Heated, Gunite, Fenced
    • LandLeaseAmountFrequency: Annually
    • PetsAllowed: Pet Restrictions, Assoc Pet Rules, Pet Rules
    • CoveredSpaces: 0.00
    • Electric: 220 Volts in Laundry, 220 Volts in Kitchen
    • Sewer: Connected on Bond
    • RoomBathroomFeatures: Shower Stall, Remodeled, Shower Over Tub
    • RoomMasterBedroomFeatures: Master Suite, Master Retreat
    • IrrigationSource: Sprinkler System
    • EntryLocation: Ground,Foyer
    • MlsStatus: Pending
    • OpenParkingSpaces: 0.00
    • DirectionFaces: Leisure Faces South
    • Inclusions: All applicances include.... Furnishings available outside of escrow as separate purcha
    • Road surface type: Paved

    Price history

    DateEventPrice
    6/16/2021Listing removed--
    Source: CDAR/ Desert Area MLS Report a problem
    6/16/2021Pending sale$449,000+9.5%$234/sqft
    Source: CDAR/ Desert Area MLS #219060567 Report a problem
    6/15/2021Sold$410,000-8.7%$214/sqft
    Source: CDAR/ Desert Area MLS #219060567 Report a problem
    5/1/2021Contingent$449,000$234/sqft
    Source: CDAR/ Desert Area MLS #219060567 Report a problem
    4/16/2021Price change$449,000+0.9%$234/sqft
    Source: CDAR/ Desert Area MLS #219060567 Report a problem
    11/4/2020Listed for sale$445,000+11.3%$232/sqft
    Source: Bennion Deville Homes #219052497 Report a problem
    1/31/2007Sold$400,000$209/sqft
    Source: Public Record Report a problem

    Public tax history

    YearProperty taxesTax assessment
    2025$5,922 -1%$443,796 +2%
    2024$5,983 -0.4%$435,095 +2%
    2023$6,010 +1.9%$426,564 +2%
    2022$5,900 +21%$418,200 +22.4%
    2021$4,875 +13.5%$341,712 +10%
    2020$4,293 +2.5%$310,648 +3%
    2019$4,187 +3.6%$301,600 +4%
    2018$4,044 -0.4%$290,000
    2017$4,059 $290,000 -27.5%
    2016$4,059 -20.4%$400,000 +3.6%
    2015$5,101 +21.1%$386,000 +24.9%
    2014$4,212 $309,000 +14.4%
    2013-- $270,000 -9.4%
    2012-- $298,000
    2011-- $298,000 -14.9%
    2010-- $350,000 -7.9%
    2009-- $380,000 -6.9%
    2008-- $408,000 +100.4%
    2007-- $203,596 +2%
    2006-- $199,605 +2%
    2005-- $195,692 +3.9%
    2003-- $188,341 +2%
    2002-- $184,649 +2%
    2001$2,236 +2.2%$181,029 +2%
    2000$2,187 $177,480

    Find assessor info on the county website

    Neighborhood: 92270

    Nearby schools

    GreatSchools rating
    Get a cash offer in 3 minutes
    Find out how much your home could sell for in as little as 3 minutes with a no-obligation cash offer.
    Estimated market value
    $528,400
    Get a cash offer in 3 minutes
    Find out how much your home could sell for in as little as 3 minutes with a no-obligation cash offer.
    Estimated market value
    $528,400