Skip main navigation
Sold for $800,000
  • $800,000

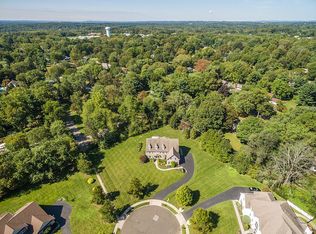
    900 Judie Ln, Ambler, PA 19002

    4beds
    2,637sqft
    Single Family Residence
    Built in 1958
    0.76 Acres Lot
    $939,800 Zestimate®
    $303/sqft
    $3,907 Estimated rent

    Home value

    $939,800

    $893,000 - $996,000

    $3,907/mo

    Zestimate® history
    Loading
    Loading...

    Owner options

    List your home for rent

    $3,907/mo

    Rent Zestimate®

    Find your next renter with Zillow Rental Manager. Plus, with online applications, you can quickly screen prospective tenants – for free.

    Learn more

    $3,907/mo

    Rent Zestimate®

    Refinance and save

    $5,128/mo

    Est. payment

    Refinancing to a lower rate could help reduce your monthly payments and save thousands over the life of the loan.

    See today's rates

    $5,128/mo

    Est. payment

    Explore your selling options

    Work with a Zillow partner agent

    Leverage their expertise and Zillow's premium Showcase listings to get your home seen by more buyers.

    Get started

    List with your own agent

    Get your home in front of millions of buyers by listing it on Zillow.

    Learn how to do it

    Sell it yourself

    Take full control of how buyers see your home on Zillow by listing For Sale by Owner (FSBO).

    List your home

    What's special

    Welcome to 900 Judie Lane, a stunning 4-bedroom 2.5 bath Colonial home in the highly desirable Lower Gwynedd Township Montgomery County. With over 2,600 square feet of living space, this residence is a true gem. Situated on a generous 0.75-acre lot in the sought-after Hamilton Park neighborhood. Nestled on a private, wooded lot, this home offers a serene and peaceful setting. The property features beautiful hardwood floors and wainscoting, adding a touch of elegance and warmth to the interior. For the culinary enthusiast, the chef's kitchen is a dream come true, complete with Stainless Steel appliances, Granite, Recessed lighting, Double Wall Ovens, oversized Multi-Use Island making meal preparation a delight. The open concept layout seamlessly connects the kitchen to the family room, which boasts 12-foot vaulted ceilings, a second gas fireplace, and two skylights. Step outside through Anderson slider doors onto a magnificent Timbertech composite deck, spanning over 600 square feet. The deck includes built-in benches and speakers, creating the perfect space for outdoor entertaining and relaxation. The living room is a cozy haven, featuring a charming brick fireplace that adds character and comfort to the space. The upper level of the home features a Luxurious Master En-Suite. This private retreat includes his and hers vanities, a walk-in closet, and crown molding, offering the utmost in comfort and style. Plus 3 additional spacious bedrooms. The electric service has been updated to 200 amps and includes a 7500-watt generator with transfer switches, ensuring uninterrupted power supply during any situation. 900 Judie Lane is a remarkable property that combines modern amenities with timeless charm, offering a truly exceptional living experience in Lower Gwynedd, Montgomery County. Don't miss the opportunity to make this your dream home.

    Zillow last checked:

    Listing updated:

    Listed by:

    Terry Kushman 267-640-8300,

    Corcoran Sawyer Smith

    Bought with:

    Kathryn Puzycki, rs346897

    Redfin Corporation

    Source: Bright MLS,MLS#: PAMC2088366MLS Logo

    Facts & features

    Interior

    Bedrooms & bathrooms
    • Bedrooms: 4
    • Bathrooms: 3
    • Full bathrooms: 2
    • 1/2 bathrooms: 1
    • Main level bathrooms: 3
    • Main level bedrooms: 4
    Basement
    • Area: 0
    Heating
    • Baseboard, Oil
    Cooling
    • Central Air, Electric
    Appliances
    • Included: Water Heater
    Features
    • Basement: Combination,Unfinished
    • Number of fireplaces: 2
    Interior area
    • Total structure area: 2,637
    • Total interior livable area: 2,637 sqft
    • Finished area above ground: 2,637
    • Finished area below ground: 0

    Property

    Parking
    • Total spaces: 7
    • Parking features: Garage Faces Side, Driveway, Attached
    • Attached garage spaces: 2
    • Uncovered spaces: 5
    Accessibility
    • Accessibility features: None
    Features
    • Levels: Two
    • Stories: 2
    • Pool features: None
    Lot
    • Size: 0.76 Acres
    • Dimensions: 165.00 x 0.00
    Details
    • Additional structures: Above Grade, Below Grade
    • Parcel number: 390002119002
    • Zoning: RES
    • Special conditions: Standard

    Construction

    Type & style
    • Home type: SingleFamily
    • Architectural style: Colonial
    • Property subtype: Single Family Residence
    Materials
    • Vinyl Siding
    • Foundation: Block
    Condition
    • New construction: No
    • Year built: 1958

    Utilities & green energy

    • Sewer: Public Sewer
    • Water: Public

    Community & neighborhood

    Location
    • Region: Ambler
    • Subdivision: Hamilton Park
    • Municipality: LOWER GWYNEDD TWP

    Other

    Other facts
    • Listing agreement: Exclusive Right To Sell
    • Ownership: Fee Simple

    Price history

    DateEventPrice
    12/14/2023Sold$800,000+8.3%$303/sqft
    Source: Bright MLS #PAMC2088366 Report a problem
    11/10/2023Pending sale$739,000$280/sqft
    Source: Bright MLS #PAMC2088366 Report a problem
    11/6/2023Contingent$739,000$280/sqft
    Source: Bright MLS #PAMC2088366 Report a problem
    11/4/2023Listed for sale$739,000+236.1%$280/sqft
    Source: Bright MLS #PAMC2088366 Report a problem
    9/19/1994Sold$219,900$83/sqft
    Source: Public Record Report a problem

    Public tax history

    YearProperty taxesTax assessment
    2025$6,937 +7.9%$225,810
    2024$6,432 $225,810
    2023$6,432 +4.5%$225,810
    2022$6,155 +3.4%$225,810
    2021$5,953 +2.7%$225,810
    2020$5,794 +2.3%$225,810
    2019$5,666 +2.4%$225,810
    2018$5,535 +4.4%$225,810
    2017$5,300 +2.3%$225,810
    2016$5,181 +2.9%$225,810
    2015$5,037 +0%$225,810
    2014$5,036 $225,810
    2013$5,036 +0.5%$225,810
    2012$5,012 +3.4%$225,810
    2011$4,847 +0.9%$225,810
    2010$4,806 $225,810
    2009$4,806 +1.5%$225,810
    2008$4,736 -0.7%--
    2007$4,768 -0.2%--
    2006$4,778 +4.2%--
    2005$4,586 +4.2%--
    2004$4,401 +7.2%--
    2003$4,105 +2.3%--
    2002$4,011 +3.2%--
    2000$3,886 -1.2%--
    1999$3,932 --

    Find assessor info on the county website

    Neighborhood: 19002

    Nearby schools

    GreatSchools rating
    Schools provided by the listing agent
    • District: Wissahickon

    Source: Bright MLS. This data may not be complete. We recommend contacting the local school district to confirm school assignments for this home.

    Get a cash offer in 3 minutes
    Find out how much your home could sell for in as little as 3 minutes with a no-obligation cash offer.
    Estimated market value
    $939,800
    Get a cash offer in 3 minutes
    Find out how much your home could sell for in as little as 3 minutes with a no-obligation cash offer.
    Estimated market value
    $939,800