Welcome to the superb Beckett's Ridge community, located near historical Hillsborough. The perfect location, with Chapel Hill and Durham being just a quick drive away. Step into a radiant open-concept design that features a formal dining space and flexible use area. The expansive family room boasts soaring cathedral ceilings, a cozy corner gas fireplace, and a full wall of windows, flooding the space with natural light. Main level features include stunning hardwood flooring.The kitchen is a delight, featuring an abundance of cabinetry, SS appliances, and a sunny breakfast space. Coffee Bar area. All appliances are included. The primary bedroom is conveniently situated on the first floor, equipped with a spacious walk-in closet. Enjoy the luxury of a separate tub and shower, complemented by dual vanities. The first floor also houses a laundry room for your convenience. The second floor hosts two generously-sized bedrooms. An oversized bonus/recreational room with built-ins and completed with walk-in storage. Easy access to two outdoor decks makes alfresco dining a breeze. The sprawling backyard is not to be missed, offering a large wooded back lot for added privacy. Don't miss the fantastic stone patio. Newly mulched yard. Further storage is provided in the easily accessible walk-in crawl space. Don't miss out on this gem in the heart of Beckett's Ridge.
Sold for $550,000
$550,000
900 Kennesaw Ct, Hillsborough, NC 27278
3beds
2,665sqft
Single Family Residence, Residential
Built in 1999
0.62 Acres Lot
$583,100 Zestimate®
$206/sqft
$2,839 Estimated rent
Home value
$583,100
$554,000 - $612,000
$2,839/mo
Zestimate® history
Owner options
List your home for rent
$2,839/mo
Rent Zestimate®
Find your next renter with Zillow Rental Manager. Plus, with online applications, you can quickly screen prospective tenants – for free.
$2,839/mo
Rent Zestimate®
Refinance and save
$3,737/mo
Est. payment
Refinancing to a lower rate could help reduce your monthly payments and save thousands over the life of the loan.
$3,737/mo
Est. payment
Explore your selling options
Work with a Zillow partner agent
Leverage their expertise and Zillow's premium Showcase listings to get your home seen by more buyers.
Get startedList with your own agent
Get your home in front of millions of buyers by listing it on Zillow.
Learn how to do itSell it yourself
Take full control of how buyers see your home on Zillow by listing For Sale by Owner (FSBO).
List your homeWhat's special
Zillow last checked:
Listing updated:
Listed by:
Anna Savage Terry 919-730-8789,
Keller Williams Elite Realty,
Lori Venable 919-423-8308,
Keller Williams Elite Realty
Bought with:
Michael Cowan, 273451
Carolina's Choice Real Estate
Source: Doorify MLS,MLS#: 10056165
Facts & features
Interior
Bedrooms & bathrooms
- Bedrooms: 3
- Bathrooms: 3
- Full bathrooms: 2
- 1/2 bathrooms: 1
Heating
- Electric, Heat Pump
Cooling
- Central Air, Dual, Electric, Heat Pump, Multi Units
Appliances
- Included: Dishwasher, Disposal, Dryer, Electric Range, Free-Standing Electric Range, Free-Standing Refrigerator, Gas Water Heater, Ice Maker, Microwave, Refrigerator, Washer
- Laundry: Laundry Room, Main Level
Features
- Pantry, Cathedral Ceiling(s), Ceiling Fan(s), Eat-in Kitchen, Entrance Foyer, High Ceilings, Separate Shower, Soaking Tub, Tray Ceiling(s), Walk-In Closet(s)
- Flooring: Carpet, Hardwood, Tile
- Windows: Blinds, Insulated Windows
- Number of fireplaces: 1
- Fireplace features: Family Room, Gas Log
Interior area
- Total structure area: 2,665
- Total interior livable area: 2,665 sqft
- Finished area above ground: 2,665
- Finished area below ground: 0
Property
Parking
- Total spaces: 4
- Parking features: Deck, Garage, Garage Door Opener, Garage Faces Front, Kitchen Level
- Attached garage spaces: 2
- Uncovered spaces: 2
Features
- Levels: Two
- Stories: 2
- Patio & porch: Deck, Other
- Exterior features: Private Yard
- Pool features: None
- Has view: Yes
- View description: Trees/Woods
Lot
- Size: 0.62 Acres
- Dimensions: 47 x 182 x 230 x 282
- Features: Back Yard, Cul-De-Sac, Landscaped, Private
Details
- Additional structures: None
- Parcel number: 9873451502
- Zoning: Residential
- Special conditions: Standard
Construction
Type & style
- Home type: SingleFamily
- Architectural style: Transitional
- Property subtype: Single Family Residence, Residential
Materials
- Brick Veneer, Vinyl Siding
- Foundation: Permanent
- Roof: Asphalt
Condition
- New construction: No
- Year built: 1999
- Major remodel year: 1999
Utilities & green energy
- Sewer: Public Sewer
- Water: Public
- Utilities for property: Cable Connected, Electricity Connected, Natural Gas Connected, Septic Connected, Water Connected
Community & HOA
Community
- Subdivision: Becketts Ridge
HOA
- Has HOA: Yes
- Services included: None
- HOA fee: $374 annually
Location
- Region: Hillsborough
Financial & listing details
- Price per square foot: $206/sqft
- Tax assessed value: $548,700
- Annual tax amount: $4,559
- Date on market: 10/3/2024
- Road surface type: Paved
Price history
| Date | Event | Price |
|---|---|---|
| 11/22/2024 | Sold | $550,000$206/sqft |
Source:  Doorify MLS #10056165 Report a problem Doorify MLS #10056165 Report a problem | ||
| 10/10/2024 | Pending sale | $550,000$206/sqft |
Source: Doorify MLS #10056165 Report a problem | ||
| 10/3/2024 | Listed for sale | $550,000+53%$206/sqft |
Source: Doorify MLS #10056165 Report a problem | ||
| 5/20/2020 | Sold | $359,500-0.1%$135/sqft |
Source: Doorify MLS #108259 Report a problem | ||
| 3/31/2020 | Pending sale | $359,900$135/sqft |
Source: Re/Max Diamond Realty #2310998 Report a problem | ||
| 3/30/2020 | Listed for sale | $359,900+38.4%$135/sqft |
Source: Re/Max Diamond Realty #2310998 Report a problem | ||
| 4/1/2011 | Sold | $260,000-3.7%$98/sqft |
Source: Public Record Report a problem | ||
| 3/6/2011 | Price change | $269,900-1.8%$101/sqft |
Source: Coldwell Banker Howard Perry and Walston #1753826 Report a problem | ||
| 8/10/2010 | Price change | $274,900-1.8%$103/sqft |
Source: Coldwell Banker Howard Perry and Walston #1722236 Report a problem | ||
| 5/25/2010 | Price change | $279,900-1.8%$105/sqft |
Source: Coldwell Banker Howard Perry and Walston #1722236 Report a problem | ||
| 4/24/2010 | Listed for sale | $284,900$107/sqft |
Source: Coldwell Banker Howard Perry and Walston #1722236 Report a problem | ||
Public tax history
| Year | Property taxes | Tax assessment |
|---|---|---|
| 2025 | $6,042 +41.2% | $548,700 +71.1% |
| 2024 | $4,279 +3.4% | $320,600 |
| 2023 | $4,137 +0.3% | $320,600 |
| 2022 | $4,126 +0.8% | $320,600 |
| 2021 | $4,091 -12% | $320,600 +7.7% |
| 2020 | $4,648 | $297,800 |
| 2018 | $4,648 +1.4% | $297,800 |
| 2017 | $4,586 +1.8% | $297,800 +7.3% |
| 2016 | $4,506 | $277,548 |
| 2015 | $4,506 +2.6% | $277,548 |
| 2014 | $4,391 | $277,548 |
| 2013 | -- | $277,548 |
| 2012 | -- | $277,548 |
| 2011 | -- | $277,548 |
| 2010 | -- | $277,548 |
| 2009 | -- | $277,548 +14.9% |
| 2008 | -- | $241,507 |
| 2007 | $3,678 +11% | $241,507 |
| 2006 | $3,312 | $241,507 +2.7% |
| 2005 | $3,312 -6.1% | $235,083 0% |
| 2004 | $3,527 +2.4% | $235,129 |
| 2003 | $3,445 +0.9% | $235,129 |
| 2002 | $3,415 +3.4% | $235,129 |
| 2001 | $3,304 -3.4% | $235,129 +6.5% |
| 2000 | $3,420 | $220,808 |
Find assessor info on the county website
Neighborhood: 27278
Nearby homes
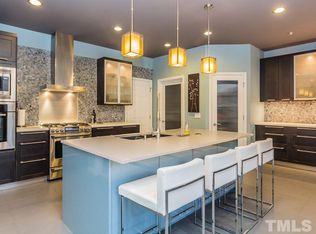
- $645,2004 bd3 ba2.7k sqft902 Kennesaw Ct, Hillsborough, NC 27278Off Market
- $573,8004 bd2 ba2.6k sqft901 Kennesaw Ct, Hillsborough, NC 27278Off Market
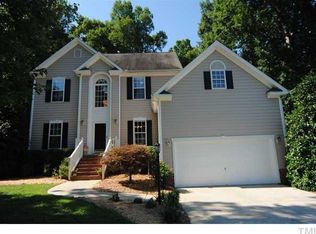
- $514,3003 bd2 ba2.3k sqft904 Kennesaw Ct, Hillsborough, NC 27278Off Market
- $418,6003 bd2 ba1.5k sqft2704 Fargo Rd, Hillsborough, NC 27278Off Market
- $637,7003 bd2 ba3.3k sqft903 Kennesaw Ct, Hillsborough, NC 27278Off Market
- $428,4003 bd2 ba1.5k sqft2714 Fargo Rd, Hillsborough, NC 27278Off Market
- $527,7003 bd2 ba2.4k sqft905 Kennesaw Ct, Hillsborough, NC 27278Off Market
- $526,7004 bd2 ba2.4k sqft906 Kennesaw Ct, Hillsborough, NC 27278Off Market
Nearby schools
GreatSchools rating
- 8/10New Hope ElementaryGrades: PK-5Distance: 1.9 mi
- 4/10A L Stanback MiddleGrades: 6-8Distance: 1.4 mi
- 7/10Cedar Ridge HighGrades: 9-12Distance: 2.3 mi
Schools provided by the listing agent
- Elementary: Orange - New Hope
- Middle: Orange - A L Stanback
- High: Orange - Cedar Ridge
Source: Doorify MLS. This data may not be complete. We recommend contacting the local school district to confirm school assignments for this home.
Get a cash offer in 3 minutes
Find out how much your home could sell for in as little as 3 minutes with a no-obligation cash offer.
Estimated market value
$583,100
Get a cash offer in 3 minutes
Find out how much your home could sell for in as little as 3 minutes with a no-obligation cash offer.
Estimated market value
$583,100
- North Carolina
- Orange County
- Hillsborough
- 27278
- 900 Kennesaw Ct
Nearby cities
Nearby zip codes
Other Hillsborough Topics
