This stunning Old World Classics custom-built home boasts a range of luxurious upgrades. Upon entering, the oversized foyer with its glistening hardwood floors greets you. To the left, behind the slider barn door, is an office/den with built-ins. To the right, a half bath. Straight ahead, the open concept layout becomes evident and is highlighted with high vaulted, beamed ceilings, recessed lighting and surround sound, creating a grand living space. The gourmet kitchen is a chef's dream, featuring upgraded granite countertops, stainless steel appliances, a large island with a deep copper sink and copper pendants overhead (enough room for four large bar stools), and a heavy-duty gas stove. The granite continues up the backsplash, surrounding the range hood and behind the gas stove. The kitchen also offers a butler's pantry with a wet bar, more cabinetry, a walk-in pantry for added convenience and a wine cooler in another location. The first-floor owner's ensuite features a spacious bath, a walk-in shower, a private water closet, and a generously sized walk-through closet, providing a tranquil spa-like retreat. Upstairs are two amply sized bedrooms, both with large closets, and a full bath. The unfinished basement is rough-plumbed for a full bath and is very spacious, with lots of possibilities to finish off. With a wooded surrounding, a ravine, and being located at the end of the street, this home offers a perfect blend of luxury and serenity. Some builder upgrades include: sound system & alarms, exterior gas line connection, built-in entertainment center, stone gas fireplace, 2 plus car garage, solid extra wide doors, impressive butler's pantry, under counter wine cooler, upgraded granite, under cabinet lighting, rough-plumbed basement, garden style windows in the basement, gutter guards, and much more! Call Today to Schedule Your Private Showing!
Closed
$510,000
900 Kingswood Dr, Akron, OH 44313
3beds
2,267sqft
Single Family Residence
Built in 2013
0.41 Acres Lot
$525,800 Zestimate®
$225/sqft
$3,010 Estimated rent
Home value
$525,800
$500,000 - $552,000
$3,010/mo
Zestimate® history
Owner options
List your home for rent
$3,010/mo
Rent Zestimate®
Find your next renter with Zillow Rental Manager. Plus, with online applications, you can quickly screen prospective tenants – for free.
$3,010/mo
Rent Zestimate®
Refinance and save
$3,392/mo
Est. payment
Refinancing to a lower rate could help reduce your monthly payments and save thousands over the life of the loan.
$3,392/mo
Est. payment
Explore your selling options
Work with a Zillow partner agent
Leverage their expertise and Zillow's premium Showcase listings to get your home seen by more buyers.
Get startedList with your own agent
Get your home in front of millions of buyers by listing it on Zillow.
Learn how to do itSell it yourself
Take full control of how buyers see your home on Zillow by listing For Sale by Owner (FSBO).
List your homeWhat's special
Zillow last checked:
Listing updated:
Listed by:
Diane A Eichler dianeeichler@howardhanna.com330-524-3025,
Howard Hanna,
Maureen Todaro 330-618-9872,
Howard Hanna
Bought with:
Mark A Young, 2007003792
EXP Realty, LLC.
Source: MLS Now,MLS#: 5053754Originating MLS: Akron Cleveland Association of REALTORS
Facts & features
Interior
Bedrooms & bathrooms
- Bedrooms: 3
- Bathrooms: 3
- Full bathrooms: 2
- 1/2 bathrooms: 1
- Main level bathrooms: 2
- Main level bedrooms: 1
Primary bedroom
- Description: Ceiling fan in tray ceiling. Wall mount for TV will remain.,Flooring: Carpet
- Features: Tray Ceiling(s), High Ceilings, Primary Downstairs, Window Treatments
- Level: First
- Dimensions: 13 x 16
Bedroom
- Description: Flooring: Carpet
- Level: Second
- Dimensions: 13 x 12
Bedroom
- Description: Flooring: Carpet
- Level: Second
- Dimensions: 14 x 11
Primary bathroom
- Description: Flooring: Ceramic Tile,Tile
- Level: First
Bathroom
- Description: Flooring: Tile
- Level: Second
Bathroom
- Description: Half bath off the foyer,Flooring: Wood
- Features: High Ceilings
- Level: First
- Dimensions: 6 x 6
Basement
- Description: Rough plumbed for a full bath, garden patio style windows, lots of space
- Level: Basement
- Dimensions: 52 x 42
Dining room
- Description: Flooring: Wood
- Features: Beamed Ceilings, Chandelier, High Ceilings, Vaulted Ceiling(s)
- Level: First
- Dimensions: 8 x 16
Entry foyer
- Description: Very spacious, room for a bench,Flooring: Wood
- Level: First
- Dimensions: 12 x 17
Great room
- Description: High vaulted ceiling with beams,Flooring: Wood
- Features: Beamed Ceilings, Fireplace, High Ceilings, Sound System, Vaulted Ceiling(s), Wired for Sound, Window Treatments
- Level: First
- Dimensions: 23 x 16
Kitchen
- Description: Deep copper sink and pendant lights, large granite island, spacious walk-in pantry,Flooring: Wood
- Features: Granite Counters, High Ceilings, Stone Counters
- Level: First
- Dimensions: 21 x 12
Laundry
- Description: Flooring: Ceramic Tile
- Level: First
- Dimensions: 11 x 7
Library
- Description: A wall of built-ins for displaying of objects,Flooring: Wood
- Level: First
- Dimensions: 13 x 10
Mud room
- Description: With built-in bench and coat hooks,Flooring: Ceramic Tile,Tile
- Level: First
- Dimensions: 7 x 9
Pantry
- Description: Large walk-in Butler's Pantry with storage, sink, microwave, and additional pantry,Flooring: Wood
- Features: Wet Bar, Granite Counters
- Level: First
- Dimensions: 10 x 6
Heating
- Forced Air, Fireplace(s), Gas
Cooling
- Central Air, Ceiling Fan(s)
Appliances
- Included: Dishwasher, Disposal, Microwave, Range, Refrigerator, Washer
- Laundry: Main Level
Features
- Beamed Ceilings, Bookcases, Ceiling Fan(s), Chandelier, Entrance Foyer, Granite Counters, High Ceilings, Open Floorplan, Pantry, Recessed Lighting, Sound System, See Remarks, Storage, Walk-In Closet(s), Wired for Sound
- Basement: Full,Unfinished,Sump Pump
- Number of fireplaces: 1
- Fireplace features: Glass Doors, Gas Log, Great Room, Gas
Interior area
- Total structure area: 2,267
- Total interior livable area: 2,267 sqft
- Finished area above ground: 2,267
Property
Parking
- Parking features: Attached, Concrete, Drain, Driveway, Garage Faces Front, Garage, Garage Door Opener
- Attached garage spaces: 2
Features
- Levels: Two
- Stories: 2
- Patio & porch: Covered, Front Porch, Patio, Side Porch
- Has view: Yes
- View description: Ridge, Trees/Woods
Lot
- Size: 0.41 Acres
Details
- Parcel number: 6803715
Construction
Type & style
- Home type: SingleFamily
- Architectural style: Contemporary
- Property subtype: Single Family Residence
Materials
- Brick, Stucco, Vinyl Siding
- Foundation: Block
- Roof: Asphalt,Fiberglass
Condition
- Year built: 2013
Details
- Builder name: Old World Classics
- Warranty included: Yes
Utilities & green energy
- Sewer: Public Sewer
- Water: Public
Community & HOA
Community
- Security: Security System, Smoke Detector(s)
- Subdivision: Merriman Woods Allotment Sec 1
HOA
- Has HOA: No
Location
- Region: Akron
Financial & listing details
- Price per square foot: $225/sqft
- Tax assessed value: $421,120
- Annual tax amount: $8,228
- Date on market: 7/15/2024
- Cumulative days on market: 129 days
- Listing agreement: Exclusive Right To Sell
Price history
| Date | Event | Price |
|---|---|---|
| 11/22/2024 | Sold | $510,000-1%$225/sqft |
Source: Public Record Report a problem | ||
| 10/22/2024 | Contingent | $515,000$227/sqft |
Source: MLS Now #5053754 Report a problem | ||
| 9/6/2024 | Price change | $515,000-1.9%$227/sqft |
Source: MLS Now #5053754 Report a problem | ||
| 7/15/2024 | Listed for sale | $524,900+61.5%$232/sqft |
Source: MLS Now #5053754 Report a problem | ||
| 4/2/2015 | Listing removed | $325,000$143/sqft |
Source: Chervenic Realty Inc #3651369 Report a problem | ||
| 12/6/2014 | Price change | $325,000-1.2%$143/sqft |
Source: Chervenic Realty Inc #3651369 Report a problem | ||
| 9/7/2014 | Listed for sale | $329,000+448.3%$145/sqft |
Source: Chervenic Realty Inc #3651369 Report a problem | ||
| 10/31/2012 | Sold | $60,000-24.1%$26/sqft |
Source: Public Record Report a problem | ||
| 8/18/2003 | Sold | $79,050+108%$35/sqft |
Source: Public Record Report a problem | ||
| 9/19/1996 | Sold | $38,000$17/sqft |
Source: Public Record Report a problem | ||
Public tax history
| Year | Property taxes | Tax assessment |
|---|---|---|
| 2025 | $9,857 +0.2% | $147,390 |
| 2024 | $9,842 +19.6% | $147,390 |
| 2023 | $8,229 +12.7% | $147,390 +45% |
| 2022 | $7,304 -0.1% | $101,651 |
| 2021 | $7,311 | $101,651 |
| 2020 | -- | $101,651 +4.2% |
| 2019 | $7,575 +1.3% | $97,570 |
| 2018 | $7,479 +7.2% | $97,570 |
| 2017 | $6,978 | $97,570 |
| 2016 | $6,978 | $97,570 |
| 2015 | $6,978 +0.8% | $97,570 |
| 2014 | $6,920 +502.4% | $97,570 +542.8% |
| 2013 | $1,149 +1% | $15,180 |
| 2012 | $1,137 +18.4% | $15,180 |
| 2011 | $960 -42.9% | $15,180 -45.6% |
| 2010 | $1,682 | $27,906 |
| 2009 | -- | $27,906 |
| 2008 | $1,727 +4.7% | $27,906 -0.4% |
| 2007 | $1,650 +0.8% | $28,028 |
| 2006 | $1,637 +19% | $28,028 |
| 2005 | $1,375 | $28,028 |
| 2004 | -- | $28,028 |
| 2003 | $1,386 -0.7% | $28,028 |
| 2002 | $1,395 +84.3% | $28,028 +108.1% |
| 2001 | $757 +16.6% | $13,468 |
| 2000 | $649 | $13,468 |
Find assessor info on the county website
Neighborhood: Northwest Akron
Nearby homes
- $599,6004 bd3 ba4.4k sqft905 Kingswood Dr, Akron, OH 44313Off Market
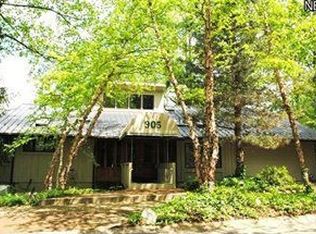
- $739,2005 bd3 ba6.3k sqft910 Kingswood Dr, Akron, OH 44313Off Market

- $339,4003 bd2 ba1.4k sqft876 Lafayette Dr, Akron, OH 44303Off Market
- $479,9003 bd3 ba3.6k sqft930 Kingswood Dr, Akron, OH 44313Off Market

- $520,0003 bd3 ba2.8k sqft920 Kingswood Dr, Akron, OH 44313Sold
- $357,6004 bd3 ba2.5k sqft871 Belleau Wood Dr, Akron, OH 44303Off Market
- $248,9002 bd2 ba1.3k sqft865 Belleau Wood Dr, Akron, OH 44303Off Market
- $313,7004 bd2 ba2k sqft866 Lafayette Dr, Akron, OH 44303Off Market
Nearby schools
GreatSchools rating
- 6/10King Community Learning CenterGrades: K-5Distance: 0.9 mi
- 4/10Litchfield Community Learning CenterGrades: 6-8Distance: 1.4 mi
- 6/10Firestone High SchoolGrades: 9-12Distance: 1.4 mi
Schools provided by the listing agent
- District: Akron CSD - 7701
Source: MLS Now. This data may not be complete. We recommend contacting the local school district to confirm school assignments for this home.
Get a cash offer in 3 minutes
Find out how much your home could sell for in as little as 3 minutes with a no-obligation cash offer.
Estimated market value
$525,800
Get a cash offer in 3 minutes
Find out how much your home could sell for in as little as 3 minutes with a no-obligation cash offer.
Estimated market value
$525,800
- Ohio
- Summit County
- Akron
- 44313
- Northwest Akron
- 900 Kingswood Dr
Nearby cities
Nearby neighborhoods
Nearby zip codes
Other Akron Topics
