Gorgeous custom one story home, nestled on a spacious lot in the coveted Woodhaven Country Club, featuring 3 bedrooms, 2 bathrooms, 2 living and dining rooms, which includes a cozy sunroom overlooking the private outdoor oasis. This home boasts vaulted ceilings, plantation shutters, crown molding, 2 kitchen pantries, a beautiful brick wood burning fireplace and a primary suite with double vanities, his and hers closets and a seating area. New exterior paint in 2024 along with a new sprinkler system in May 2024. The roof was replaced 2 years ago, the water heater replaced 3 years ago and the HVAC is 5 yrs old. The garage has a new door and has an abundant amount of storage available. Wonderful place to entertain and enjoy family gatherings. Owner is retiring. Conveniently in proximity to a plethora of dining and shopping options.
Sold
Price Unknown
900 Larkspur Ln, Fort Worth, TX 76112
3beds
2,662sqft
Single Family Residence
Built in 1980
0.31 Acres Lot
$371,600 Zestimate®
$--/sqft
$2,318 Estimated rent
Home value
$371,600
$346,000 - $401,000
$2,318/mo
Zestimate® history
Owner options
List your home for rent
$2,318/mo
Rent Zestimate®
Find your next renter with Zillow Rental Manager. Plus, with online applications, you can quickly screen prospective tenants – for free.
$2,318/mo
Rent Zestimate®
Refinance and save
Refinancing to a lower rate could help reduce your monthly payments and save thousands over the life of the loan.
Explore your selling options
Work with a Zillow partner agent
Leverage their expertise and Zillow's premium Showcase listings to get your home seen by more buyers.
Get startedList with your own agent
Get your home in front of millions of buyers by listing it on Zillow.
Learn how to do itSell it yourself
Take full control of how buyers see your home on Zillow by listing For Sale by Owner (FSBO).
List your homeWhat's special
Brick wood burning fireplaceNew exterior paintSpacious lotSeating areaCozy sunroomPrivate outdoor oasisHis and hers closets
Zillow last checked:
Listing updated:
Listed by:
Laurie Wall 0254910 817-427-1200,
The Wall Team Realty Assoc 817-427-1200,
Tonya Wuertemberger 0634827 817-707-1498,
The Wall Team Realty Assoc
Bought with:
Linsey Prater
One West Real Estate Co. LLC
Source: NTREIS,MLS#: 20682483
Facts & features
Interior
Bedrooms & bathrooms
- Bedrooms: 3
- Bathrooms: 2
- Full bathrooms: 2
Primary bedroom
- Features: Ceiling Fan(s), Dual Sinks, En Suite Bathroom
- Level: First
- Dimensions: 15 x 7
Bedroom
- Features: Ceiling Fan(s), En Suite Bathroom
- Level: First
- Dimensions: 13 x 13
Bedroom
- Features: Built-in Features, Ceiling Fan(s), En Suite Bathroom
- Level: First
- Dimensions: 13 x 12
Primary bathroom
- Features: Dual Sinks, En Suite Bathroom, Jetted Tub, Sink, Separate Shower
- Level: First
- Dimensions: 15 x 21
Dining room
- Level: First
- Dimensions: 13 x 14
Other
- Features: En Suite Bathroom, Garden Tub/Roman Tub, Jack and Jill Bath
- Level: First
- Dimensions: 9 x 8
Kitchen
- Features: Built-in Features, Dual Sinks, Eat-in Kitchen, Kitchen Island, Pantry, Solid Surface Counters
- Level: First
- Dimensions: 14 x 14
Laundry
- Features: Built-in Features, Utility Sink
- Level: First
- Dimensions: 12 x 8
Living room
- Level: First
- Dimensions: 23 x 14
Sunroom
- Level: First
- Dimensions: 14 x 15
Heating
- Central, Electric, Fireplace(s)
Cooling
- Attic Fan, Central Air, Ceiling Fan(s), Electric
Appliances
- Included: Double Oven, Dishwasher, Electric Cooktop, Electric Oven, Electric Water Heater, Disposal, Trash Compactor
- Laundry: Washer Hookup, Electric Dryer Hookup
Features
- Built-in Features, Decorative/Designer Lighting Fixtures, High Speed Internet, Cable TV, Vaulted Ceiling(s), Wired for Sound
- Flooring: Brick, Carpet, Tile
- Windows: Plantation Shutters, Skylight(s), Window Coverings
- Has basement: No
- Number of fireplaces: 1
- Fireplace features: Masonry, Wood Burning
Interior area
- Total interior livable area: 2,662 sqft
Property
Parking
- Total spaces: 2
- Parking features: Driveway, Garage, Garage Door Opener, Oversized, Garage Faces Side, Workshop in Garage
- Attached garage spaces: 2
- Has uncovered spaces: Yes
Features
- Levels: One
- Stories: 1
- Patio & porch: Patio, Covered, Deck
- Exterior features: Deck, Garden, Lighting, Private Yard, Rain Gutters
- Pool features: None
- Fencing: Back Yard
Lot
- Size: 0.31 Acres
- Features: Back Yard, Backs to Greenbelt/Park, Interior Lot, Lawn, Landscaped, Many Trees, Sloped, Sprinkler System
- Residential vegetation: Grassed, Wooded
Details
- Parcel number: 03616681
Construction
Type & style
- Home type: SingleFamily
- Architectural style: Traditional,Detached
- Property subtype: Single Family Residence
- Attached to another structure: Yes
Materials
- Brick
- Foundation: Slab
- Roof: Composition,Shingle
Condition
- Year built: 1980
Utilities & green energy
- Sewer: Public Sewer
- Water: Public
- Utilities for property: Sewer Available, Underground Utilities, Water Available, Cable Available
Community & HOA
Community
- Security: Security System Owned, Fire Alarm, Smoke Detector(s)
- Subdivision: Woodhaven Cntry Club Estates
HOA
- Has HOA: No
Location
- Region: Fort Worth
Financial & listing details
- Tax assessed value: $369,934
- Annual tax amount: $7,125
- Date on market: 8/2/2024
- Cumulative days on market: 78 days
- Listing terms: Cash,Conventional,FHA,VA Loan
- Exclusions: All chandeliers. All drapes. Finials throughout house. TV & box on patio. Crystal garland from the kitchen chandelier.
Price history
| Date | Event | Price |
|---|---|---|
| 2/6/2025 | Sold | -- |
Source: NTREIS #20682483 Report a problem | ||
| 1/24/2025 | Pending sale | $375,000$141/sqft |
Source: NTREIS #20682483 Report a problem | ||
| 1/21/2025 | Contingent | $375,000$141/sqft |
Source: NTREIS #20682483 Report a problem | ||
| 1/3/2025 | Price change | $375,000-2.5%$141/sqft |
Source: NTREIS #20682483 Report a problem | ||
| 10/11/2024 | Pending sale | $384,500$144/sqft |
Source: NTREIS #20682483 Report a problem | ||
| 10/3/2024 | Contingent | $384,500$144/sqft |
Source: NTREIS #20682483 Report a problem | ||
| 9/30/2024 | Listed for sale | $384,500$144/sqft |
Source: NTREIS #20682483 Report a problem | ||
| 9/20/2024 | Listing removed | $384,500$144/sqft |
Source: NTREIS #20682483 Report a problem | ||
| 9/16/2024 | Price change | $384,500-1.4%$144/sqft |
Source: NTREIS #20682483 Report a problem | ||
| 8/22/2024 | Price change | $389,900-1%$146/sqft |
Source: NTREIS #20682483 Report a problem | ||
| 8/2/2024 | Listed for sale | $394,000+122.7%$148/sqft |
Source: NTREIS #20682483 Report a problem | ||
| 3/24/2021 | Listing removed | -- |
Source: Owner Report a problem | ||
| 10/18/2013 | Sold | -- |
Source: Agent Provided Report a problem | ||
| 8/12/2013 | Listed for sale | $176,900$66/sqft |
Source: Owner Report a problem | ||
Public tax history
| Year | Property taxes | Tax assessment |
|---|---|---|
| 2025 | $3,589 -19.7% | $369,934 |
| 2024 | $4,472 -5.6% | $369,934 +4.7% |
| 2023 | $4,738 -18.4% | $353,404 +11.9% |
| 2022 | $5,805 -7.5% | $315,805 +14.2% |
| 2021 | $6,278 +8.4% | $276,596 +10.2% |
| 2020 | $5,792 +14.7% | $251,061 -0.7% |
| 2019 | $5,051 +6.7% | $252,815 +29.3% |
| 2018 | $4,734 +9.4% | $195,524 -7.6% |
| 2017 | $4,326 +9% | $211,541 +19.2% |
| 2016 | $3,970 +6.7% | $177,461 +20.8% |
| 2015 | $3,720 | $146,900 |
| 2014 | $3,720 | $146,900 +5.8% |
| 2013 | -- | $138,800 -4.7% |
| 2012 | -- | $145,700 |
| 2011 | -- | $145,700 -0.3% |
| 2010 | -- | $146,200 -14.5% |
| 2009 | -- | $171,000 |
| 2008 | -- | $171,000 |
| 2007 | -- | $171,000 |
| 2006 | -- | $171,000 |
| 2005 | -- | $171,000 |
| 2004 | -- | $171,000 |
| 2003 | -- | $171,000 |
| 2002 | -- | $171,000 +27.2% |
| 2001 | -- | $134,400 |
| 2000 | -- | $134,400 |
Find assessor info on the county website
Neighborhood: Woodhaven
Nearby homes
- $335,6003 bd2 ba2.2k sqft904 Larkspur Ln, Fort Worth, TX 76112Off Market
- $341,9003 bd2 ba2.1k sqft828 Larkspur Ln, Fort Worth, TX 76112Off Market
- $378,1003 bd3 ba2.7k sqft901 Larkspur Ln, Fort Worth, TX 76112Off Market
- $354,0003 bd3 ba2.3k sqft908 Larkspur Ln, Fort Worth, TX 76112Off Market
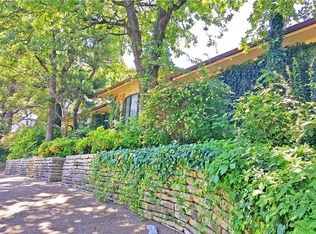
- $367,4004 bd3 ba2.6k sqft905 Larkspur Ln, Fort Worth, TX 76112Off Market
- $392,2004 bd2 ba3k sqft824 Larkspur Ln, Fort Worth, TX 76112Off Market
- $335,9003 bd2 ba2.2k sqft829 Larkspur Ln, Fort Worth, TX 76112Off Market
- $438,7003 bd2 ba4k sqft912 Larkspur Ln, Fort Worth, TX 76112Off Market
Nearby schools
GreatSchools rating
- 5/10John T White Elementary SchoolGrades: PK-5Distance: 1.6 mi
- 4/10Meadowbrook Middle SchoolGrades: 6-8Distance: 2.4 mi
- 2/10Eastern Hills High SchoolGrades: 9-12Distance: 1.3 mi
Schools provided by the listing agent
- Elementary: Loweryrd
- Middle: Meadowbrook
- High: Eastern Hills
- District: Fort Worth ISD
Source: NTREIS. This data may not be complete. We recommend contacting the local school district to confirm school assignments for this home.
Get a cash offer in 3 minutes
Find out how much your home could sell for in as little as 3 minutes with a no-obligation cash offer.
Estimated market value
$371,600
Get a cash offer in 3 minutes
Find out how much your home could sell for in as little as 3 minutes with a no-obligation cash offer.
Estimated market value
$371,600
- Texas
- Tarrant County
- Fort Worth
- 76112
- Woodhaven
- 900 Larkspur Ln
