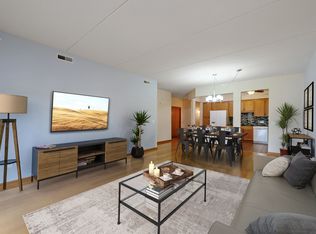
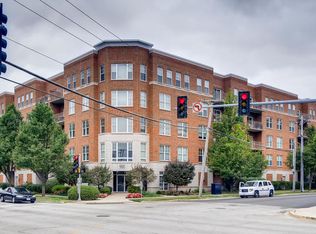
Welcome to urban living at its finest! This emaculate, open concept, corner unit, has access to an oversized, covered balcony from the kitchen and the master bedroom! Boasting the perfect blend of modern design and comfort, this is a true open concept home with gleaming HEATED hardwood floors, 9' ceilings, and plenty of natural sunlight with many windows providing panoramic views! This is the perfect place to entertain with a lovely kitchen island that looks into the living room allowing everyone to visit between both areas! NEW stainless steal dishwasher! This home has been meticiuously and lovingly maintained! The spotless heated garage is ready for you when winter arrives! Parking space #25 is an end space located near the lobby door/elevator. This unique corner unit boasts the extra storage room directly across from your unit! There is no need to visit the garage for something in your storage unit! Simply walk across the hall! Pet friendly building. Maintenance free lifestyle - this is an elevator building with secured entry. HOA covers water, heat, trash, snow removal, lawn care, and exterior maintenance. Conveniently located in downtown Des Plaines. Walking distance to the Metra train station, shops, the iconic Des Plaines Theatre, library, many new restaurants and more! Close to O'Hare, I-90/I-294 highway access. Welcome home!
Closed
$420,000
900 Lee St Unit 207, Des Plaines, IL 60016
3beds
1,700sqft
Condominium, Single Family Residence
Built in 2007
-- sqft lot
$445,800 Zestimate®
$247/sqft
$3,219 Estimated rent
Home value
$445,800
$424,000 - $468,000
$3,219/mo
Zestimate® history
Owner options
List your home for rent
$3,219/mo
Rent Zestimate®
Find your next renter with Zillow Rental Manager. Plus, with online applications, you can quickly screen prospective tenants – for free.
$3,219/mo
Rent Zestimate®
Refinance and save
$3,516/mo
Est. payment
Refinancing to a lower rate could help reduce your monthly payments and save thousands over the life of the loan.
$3,516/mo
Est. payment
Explore your selling options
Work with a Zillow partner agent
Leverage their expertise and Zillow's premium Showcase listings to get your home seen by more buyers.
Get startedList with your own agent
Get your home in front of millions of buyers by listing it on Zillow.
Learn how to do itSell it yourself
Take full control of how buyers see your home on Zillow by listing For Sale by Owner (FSBO).
List your homeWhat's special
Modern designOversized covered balconyKitchen islandPlenty of natural sunlightOpen conceptHeated hardwood floorsCorner unit
Zillow last checked:
Listing updated:
Listed by:
Gina De Nicolo 224-678-6918,
Keller Williams Success Realty
Bought with:
BJ Tregoning
Redfin Corporation
BJ Tregoning
Redfin Corporation
Source: MRED as distributed by MLS GRID,MLS#: 12437888
Facts & features
Interior
Bedrooms & bathrooms
- Bedrooms: 3
- Bathrooms: 2
- Full bathrooms: 2
Rooms
- Room types: No additional rooms
Primary bedroom
- Features: Flooring (Hardwood), Window Treatments (Blinds), Bathroom (Full)
- Level: Main
- Area: 308 Square Feet
- Dimensions: 14X22
Bedroom 2
- Features: Flooring (Hardwood), Window Treatments (Blinds)
- Level: Main
- Area: 209 Square Feet
- Dimensions: 19X11
Bedroom 3
- Features: Flooring (Hardwood), Window Treatments (Blinds)
- Level: Main
- Area: 126 Square Feet
- Dimensions: 14X9
Dining room
- Features: Flooring (Hardwood), Window Treatments (Blinds)
- Level: Main
- Area: 88 Square Feet
- Dimensions: 11X8
Kitchen
- Features: Flooring (Hardwood)
- Level: Main
- Area: 198 Square Feet
- Dimensions: 11X18
Laundry
- Features: Flooring (Vinyl)
- Level: Main
- Area: 42 Square Feet
- Dimensions: 6X7
Living room
- Features: Flooring (Hardwood), Window Treatments (Blinds)
- Level: Main
- Area: 575 Square Feet
- Dimensions: 23X25
Heating
- Natural Gas
Cooling
- Central Air
Appliances
- Laundry: Gas Dryer Hookup, In Unit
Features
- Walk-In Closet(s), High Ceilings, Open Floorplan
- Flooring: Hardwood
- Windows: Screens, Drapes
- Basement: None
Interior area
- Total structure area: 0
- Total interior livable area: 1,700 sqft
Property
Parking
- Total spaces: 1
- Parking features: Asphalt, Garage Door Opener, Heated Garage, Yes, Garage Owned, Attached, Garage
- Attached garage spaces: 1
- Has uncovered spaces: Yes
Accessibility
- Accessibility features: No Disability Access
Features
- Exterior features: Balcony
Lot
- Features: Common Grounds, Corner Lot, Landscaped
Details
- Parcel number: 09202030331007
- Special conditions: None
Construction
Type & style
- Home type: Condo
- Property subtype: Condominium, Single Family Residence
Materials
- Brick
- Foundation: Concrete Perimeter
- Roof: Asphalt
Condition
- New construction: No
- Year built: 2007
Utilities & green energy
- Sewer: Public Sewer
- Water: Lake Michigan
- Utilities for property: Cable Available
Community & HOA
Community
- Security: Fire Sprinkler System, Carbon Monoxide Detector(s)
HOA
- Has HOA: Yes
- Amenities included: Elevator(s), Security Door Lock(s)
- Services included: Water, Exterior Maintenance, Lawn Care
- HOA fee: $514 monthly
Location
- Region: Des Plaines
Financial & listing details
- Price per square foot: $247/sqft
- Tax assessed value: $335,150
- Annual tax amount: $7,263
- Date on market: 8/8/2025
- Listing terms: Cash
- Ownership: Condo
Price history
| Date | Event | Price |
|---|---|---|
| 11/14/2025 | Sold | $420,000-3%$247/sqft |
Source:  MRED as distributed by MLS GRID #12437888 Report a problem MRED as distributed by MLS GRID #12437888 Report a problem | ||
| 9/29/2025 | Contingent | $433,000$255/sqft |
Source: MRED as distributed by MLS GRID #12437888 Report a problem | ||
| 8/26/2025 | Price change | $433,000-1.1%$255/sqft |
Source: MRED as distributed by MLS GRID #12437888 Report a problem | ||
| 8/8/2025 | Listed for sale | $438,000+16.2%$258/sqft |
Source: MRED as distributed by MLS GRID #12437888 Report a problem | ||
| 12/20/2005 | Sold | $377,000$222/sqft |
Source: Public Record Report a problem | ||
Public tax history
| Year | Property taxes | Tax assessment |
|---|---|---|
| 2024 | $7,437 +2.4% | $33,515 +0% |
| 2023 | $7,263 +3.2% | $33,514 |
| 2022 | $7,039 +40.7% | $33,514 +50.5% |
| 2021 | $5,002 -0.8% | $22,266 |
| 2020 | $5,041 +0.5% | $22,266 -10.3% |
| 2019 | $5,016 -1.2% | $24,811 +7.1% |
| 2018 | $5,077 +1.2% | $23,160 |
| 2017 | $5,019 -4.3% | $23,160 |
| 2016 | $5,246 -15% | $23,160 +13.5% |
| 2015 | $6,171 +30.3% | $20,411 |
| 2014 | $4,737 +3.2% | $20,411 |
| 2013 | $4,589 -1% | $20,411 -10% |
| 2012 | $4,634 -14.9% | $22,679 -12.8% |
| 2011 | $5,445 -0.2% | $26,022 |
| 2010 | $5,454 -3.2% | $26,022 -8.2% |
| 2009 | $5,636 -5.1% | $28,346 -18.9% |
| 2008 | $5,937 -2.2% | $34,956 -3.6% |
| 2007 | $6,072 -8.9% | $36,261 +0.3% |
| 2006 | $6,669 | $36,154 |
Find assessor info on the county website
Neighborhood: 60016
Nearby homes
- $359,3002 bd-- ba69k sqft900 Lee St UNIT 406, Des Plaines, IL 60016Off Market
- $327,5002 bd2 ba1.4k sqft900 Lee St UNIT 308, Des Plaines, IL 60016Off Market
- $316,5002 bd2 ba69k sqft900 Lee St UNIT 502, Des Plaines, IL 60016Off Market
- $449,3003 bd2 ba1.9k sqft900 Lee St UNIT 507, Des Plaines, IL 60016Off Market
- $342,8002 bd-- ba69k sqft900 Lee St UNIT 404, Des Plaines, IL 60016Off Market
- $413,2003 bd-- ba69k sqft900 Lee St UNIT 407, Des Plaines, IL 60016Off Market
- $323,6002 bd2 ba69k sqft900 Lee St UNIT 506, Des Plaines, IL 60016Off Market
- $335,0002 bd2 ba1.2k sqft900 Lee St UNIT 202, Des Plaines, IL 60016Sold
- $353,8002 bd-- ba69k sqft900 Lee St UNIT 304, Des Plaines, IL 60016Off Market
Nearby schools
GreatSchools rating
- 8/10Central Elementary SchoolGrades: K-5Distance: 0.3 mi
- 7/10Chippewa Middle SchoolGrades: 6-8Distance: 1.5 mi
- 9/10Maine West High SchoolGrades: 9-12Distance: 1.3 mi
Schools provided by the listing agent
- District: 62
Source: MRED as distributed by MLS GRID. This data may not be complete. We recommend contacting the local school district to confirm school assignments for this home.
Get a cash offer in 3 minutes
Find out how much your home could sell for in as little as 3 minutes with a no-obligation cash offer.
Estimated market value
$445,800
Get a cash offer in 3 minutes
Find out how much your home could sell for in as little as 3 minutes with a no-obligation cash offer.
Estimated market value
$445,800
- Illinois
- Cook County
- Des Plaines
- 60016
- 900 Lee St Unit 207
Nearby cities
Nearby zip codes
Other Des Plaines Topics
